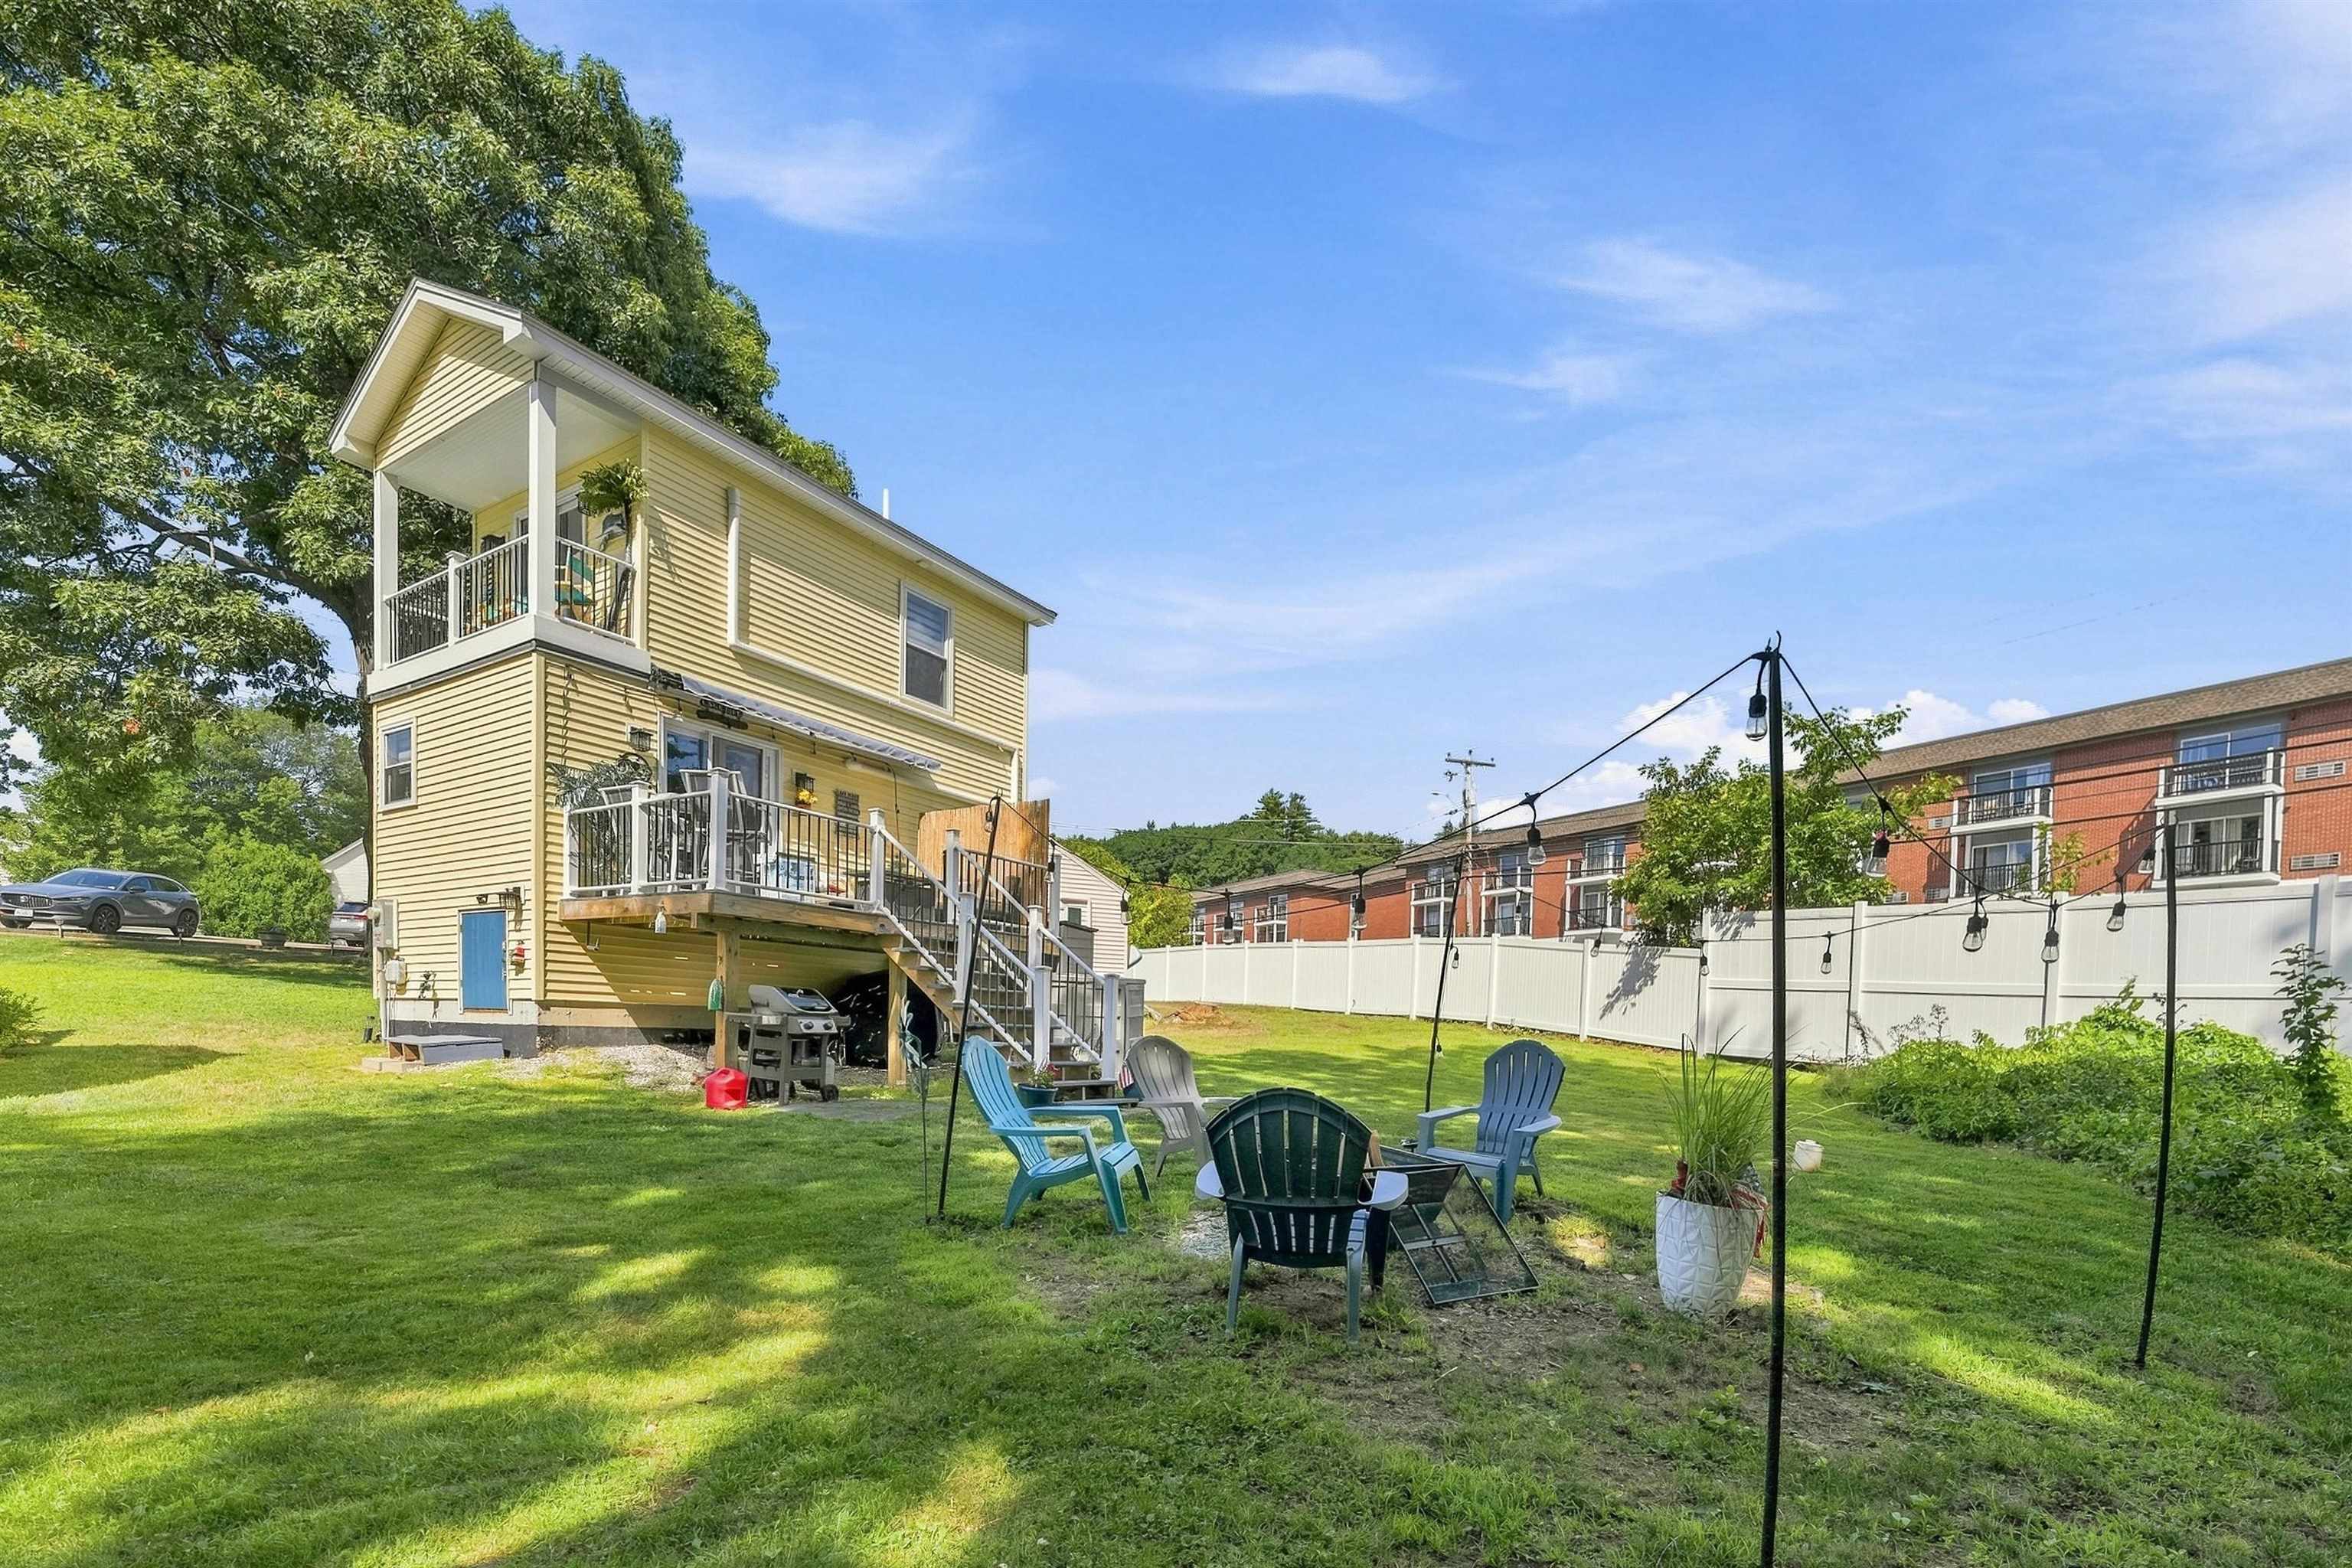






Yellow two-story home with raised decks overlooks a grassy backyard furnished with chairs and string lights.
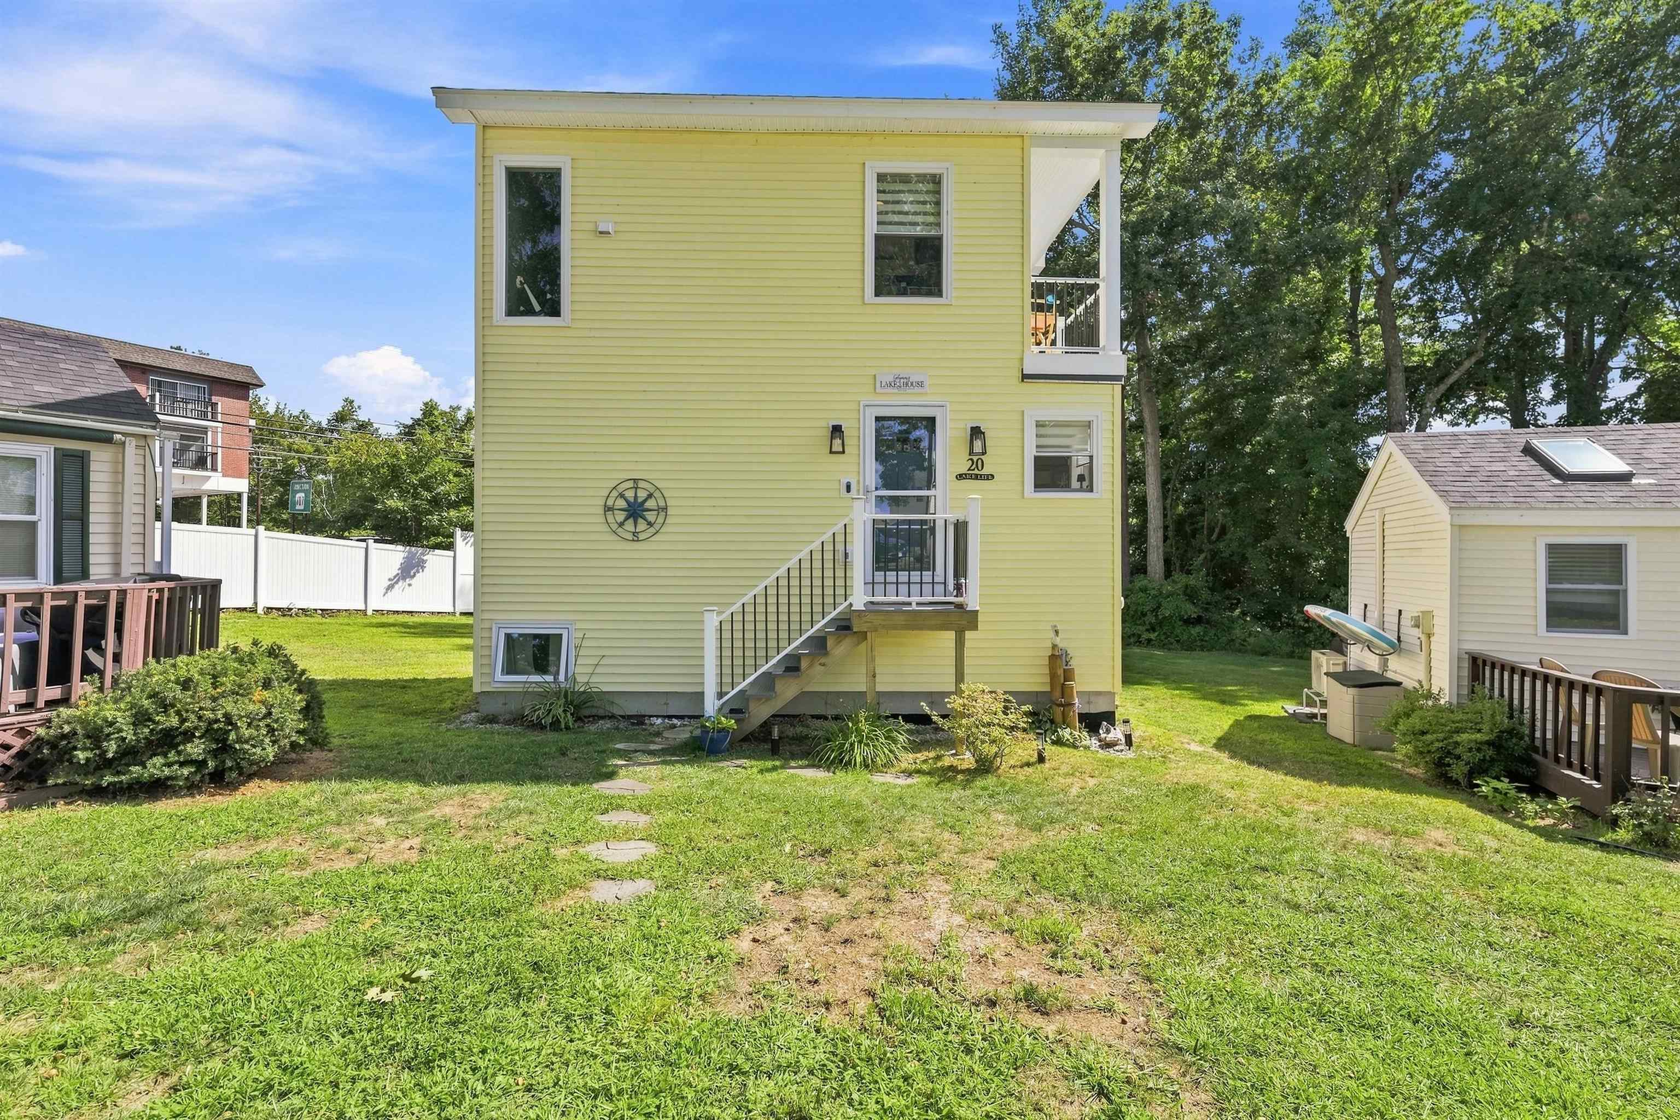
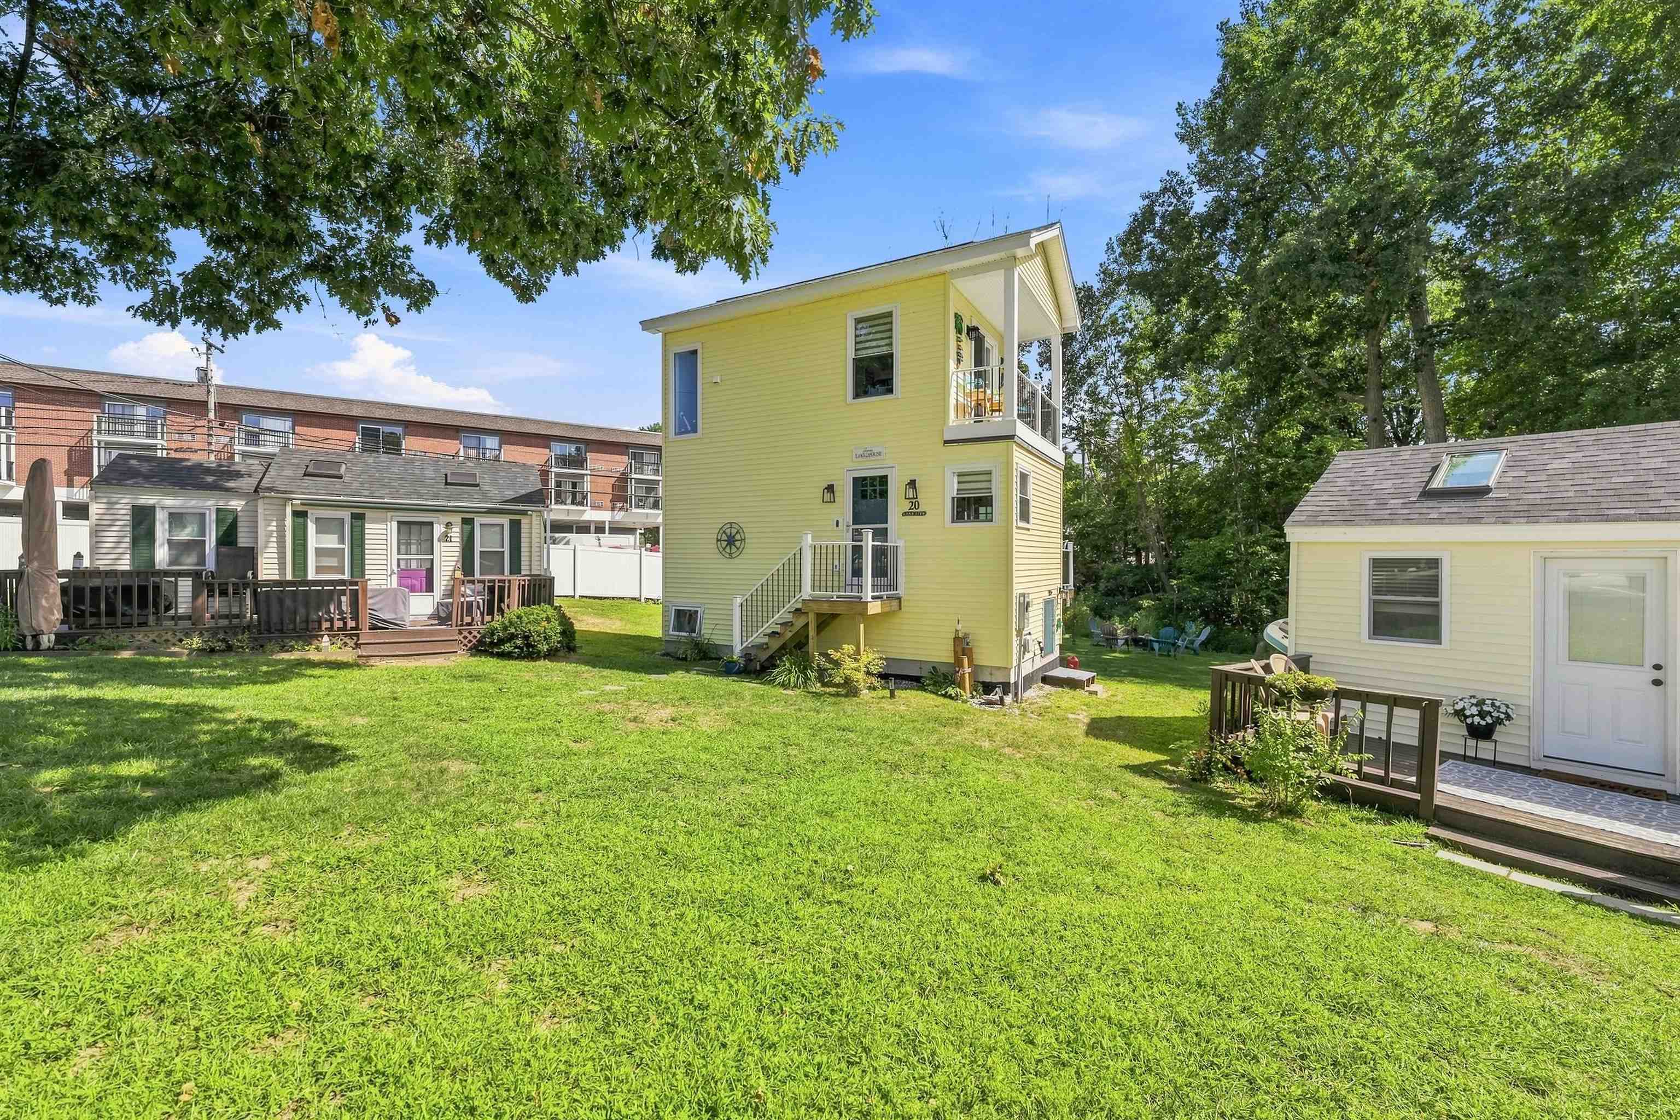
Pale yellow two-story townhouse with an elevated entry staircase and upper balcony.
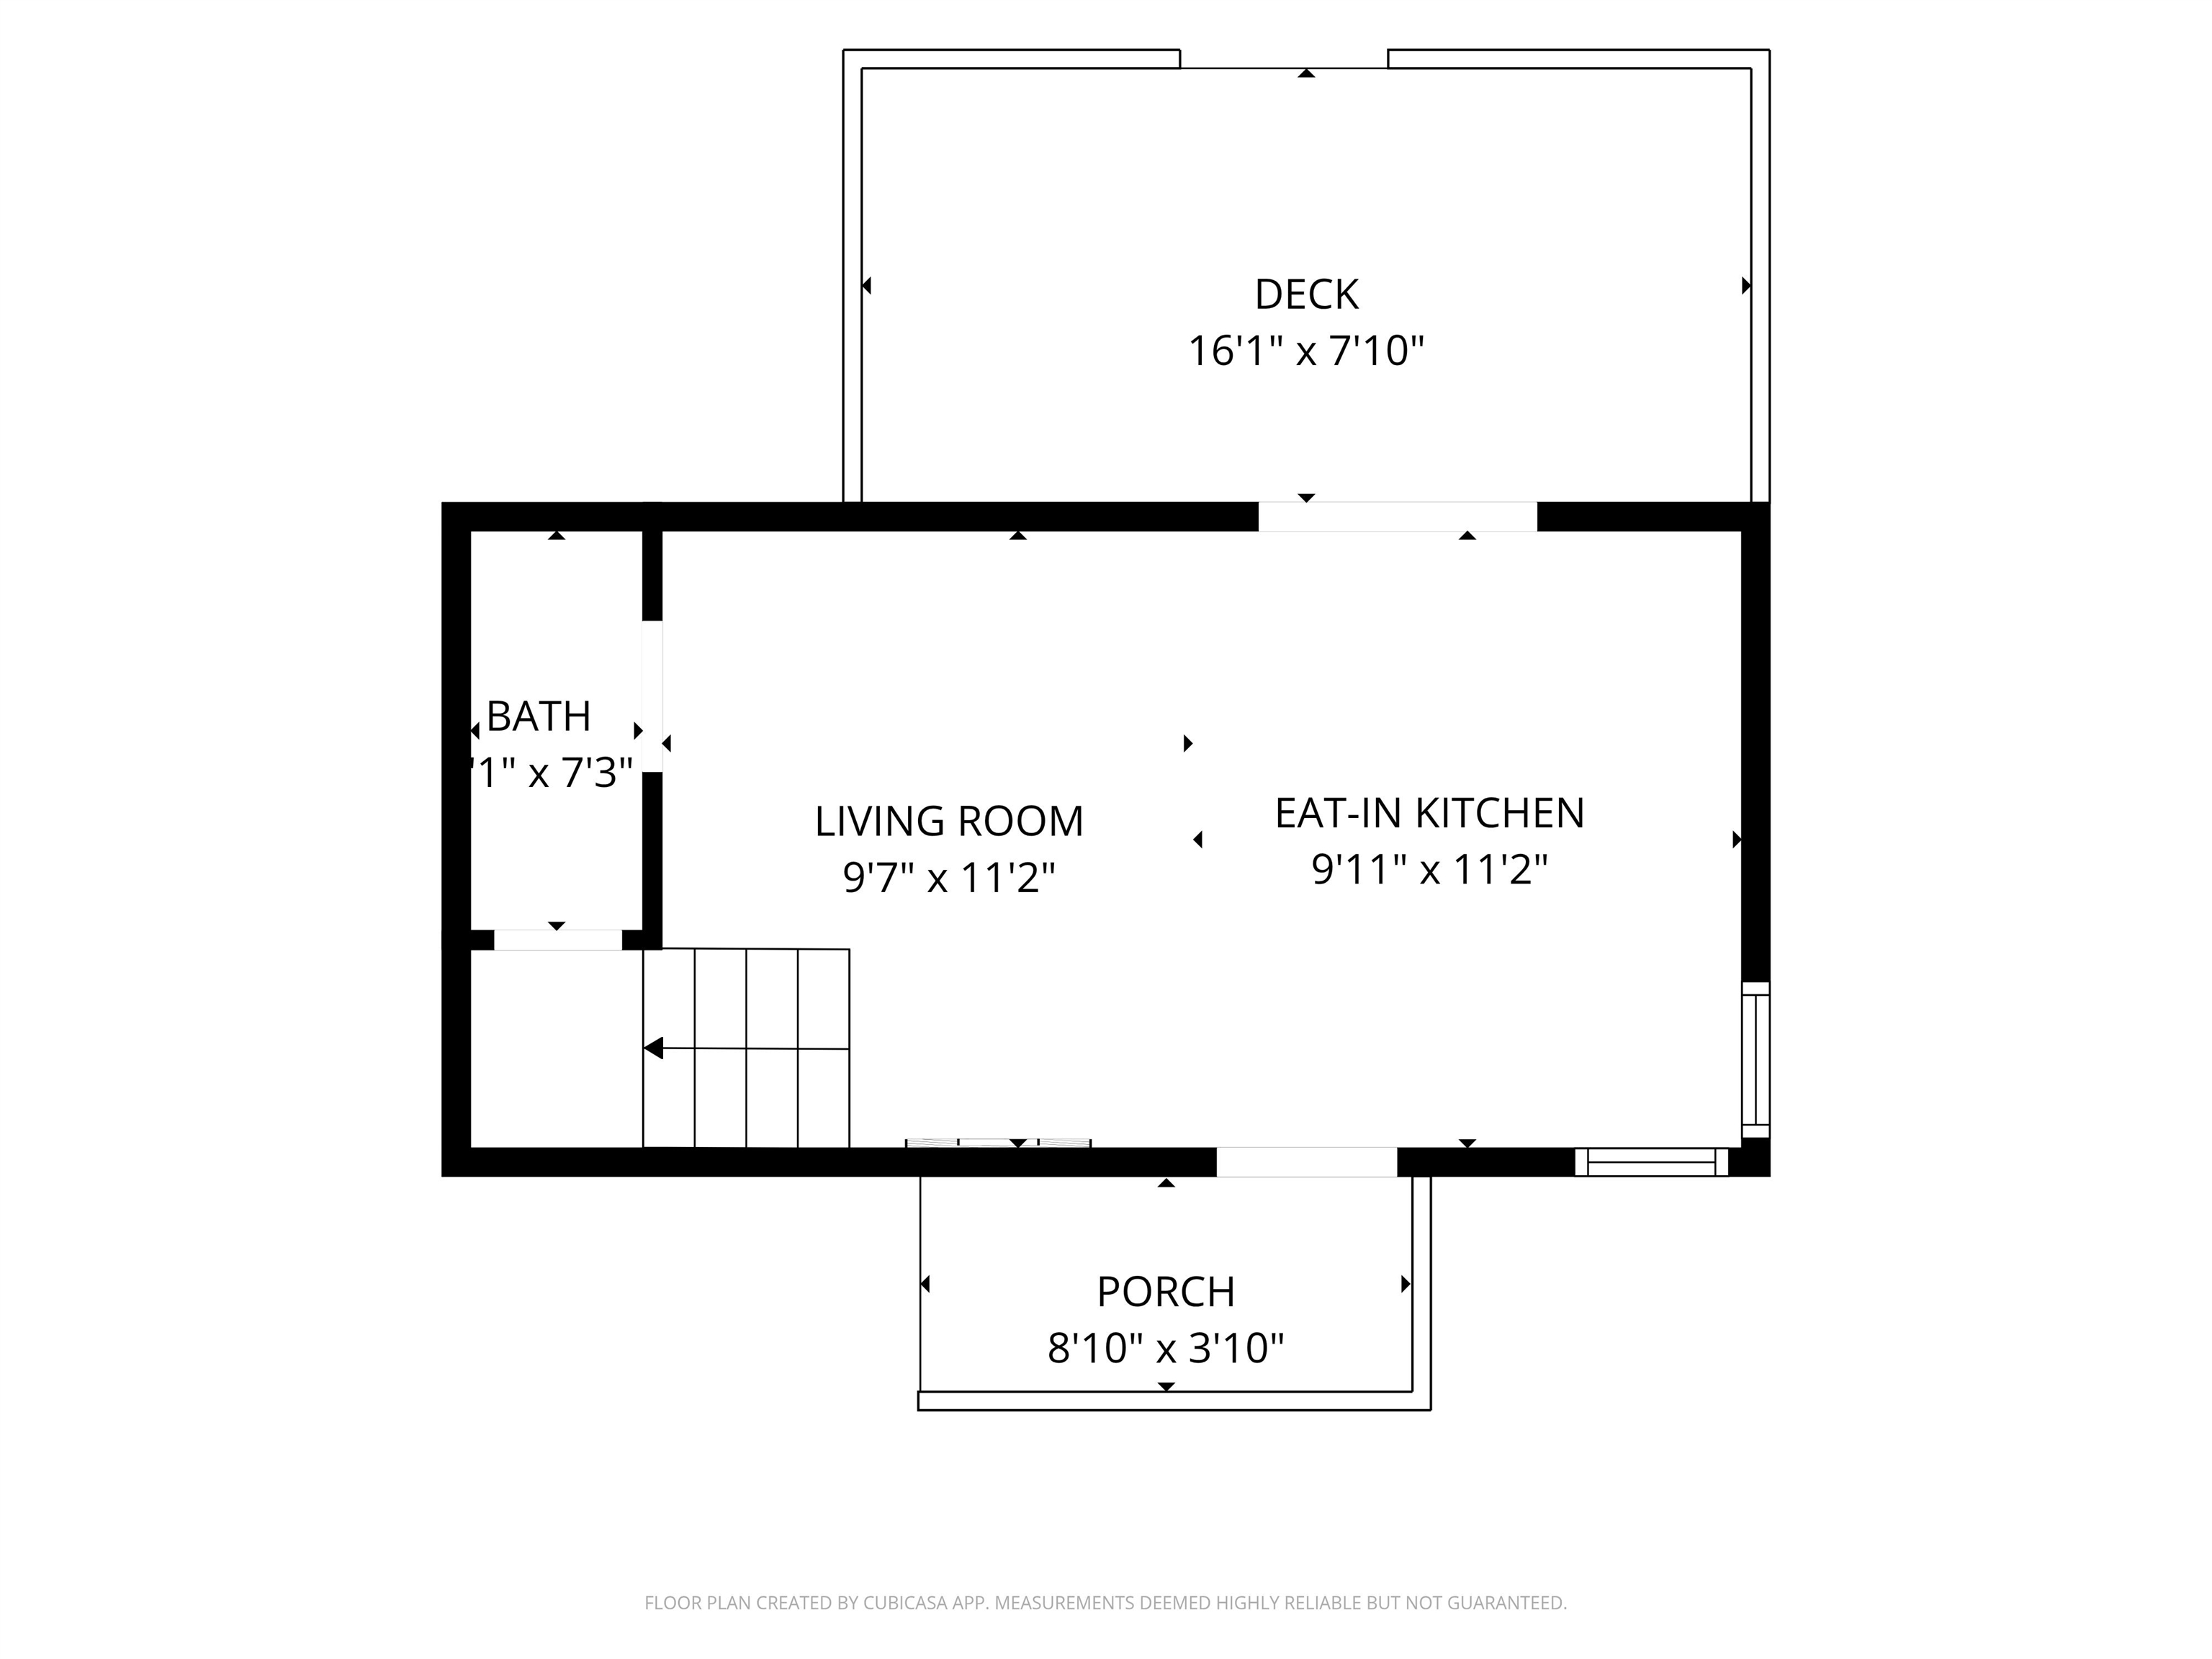
Floor plan with a living room, eat-in kitchen, bath, deck, porch, and stairs.
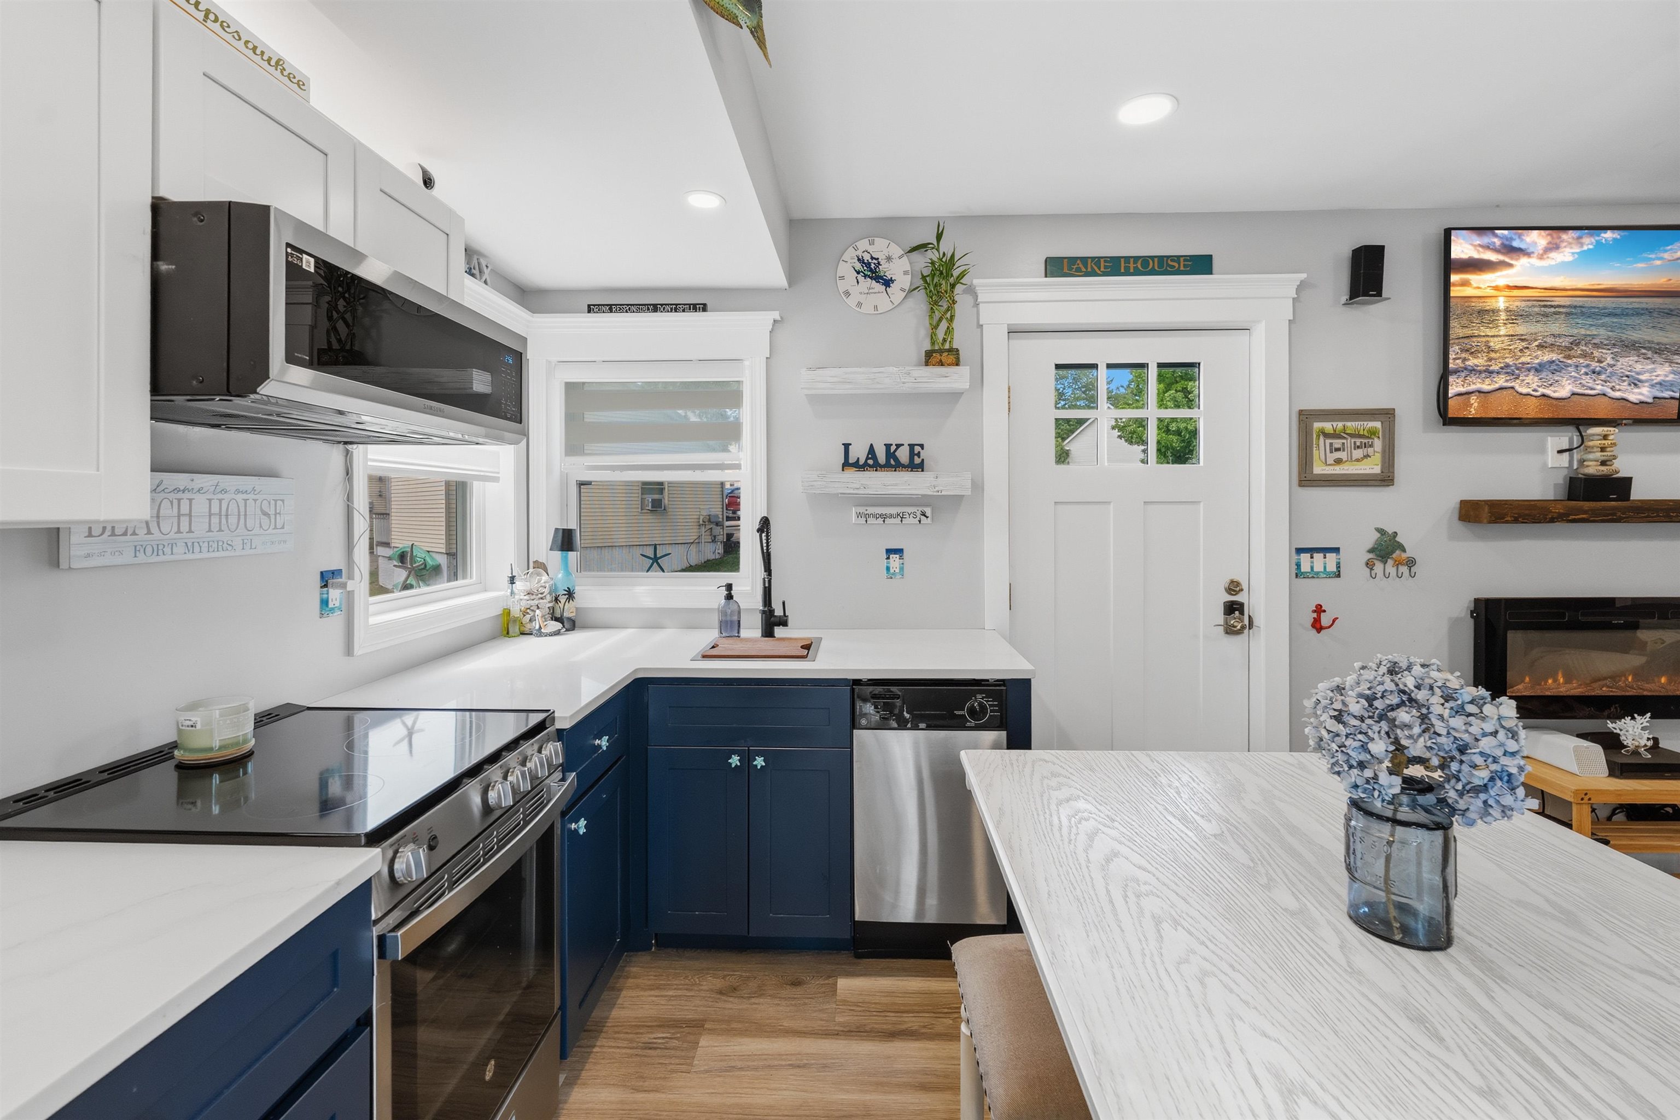
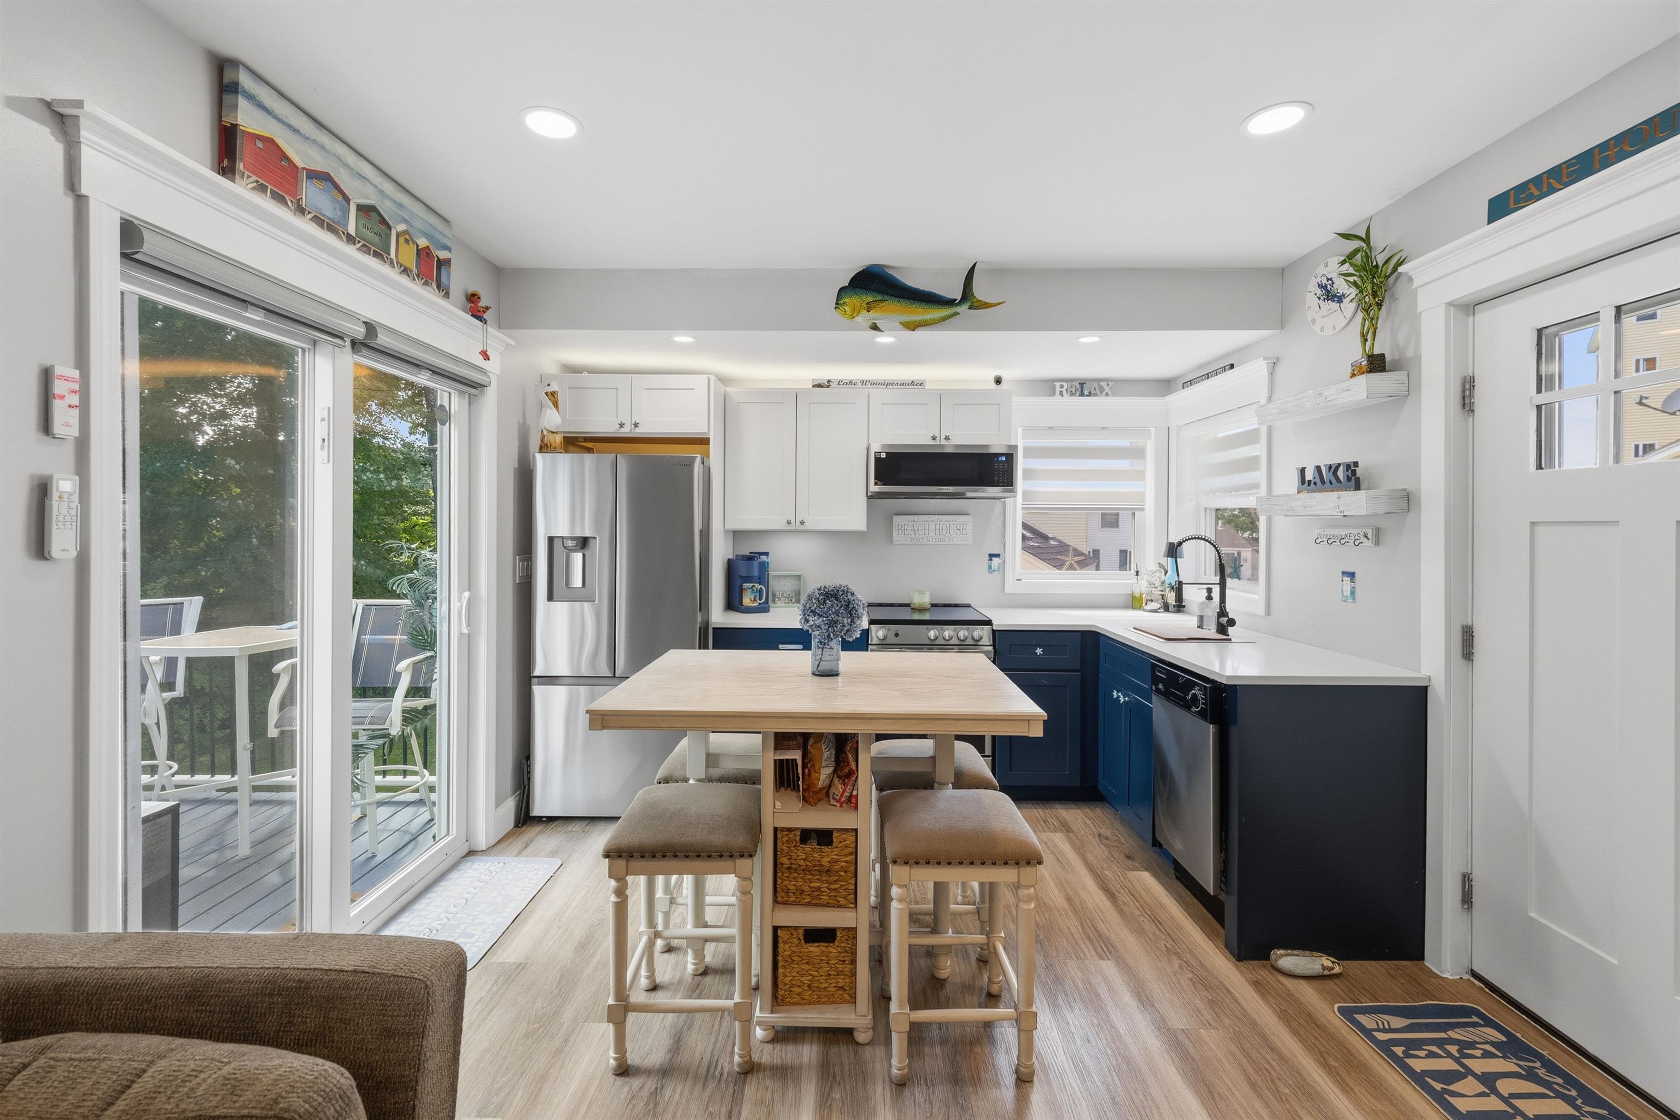
Kitchen with navy cabinets, white island, stainless-steel appliances, and a sink beneath two windows.
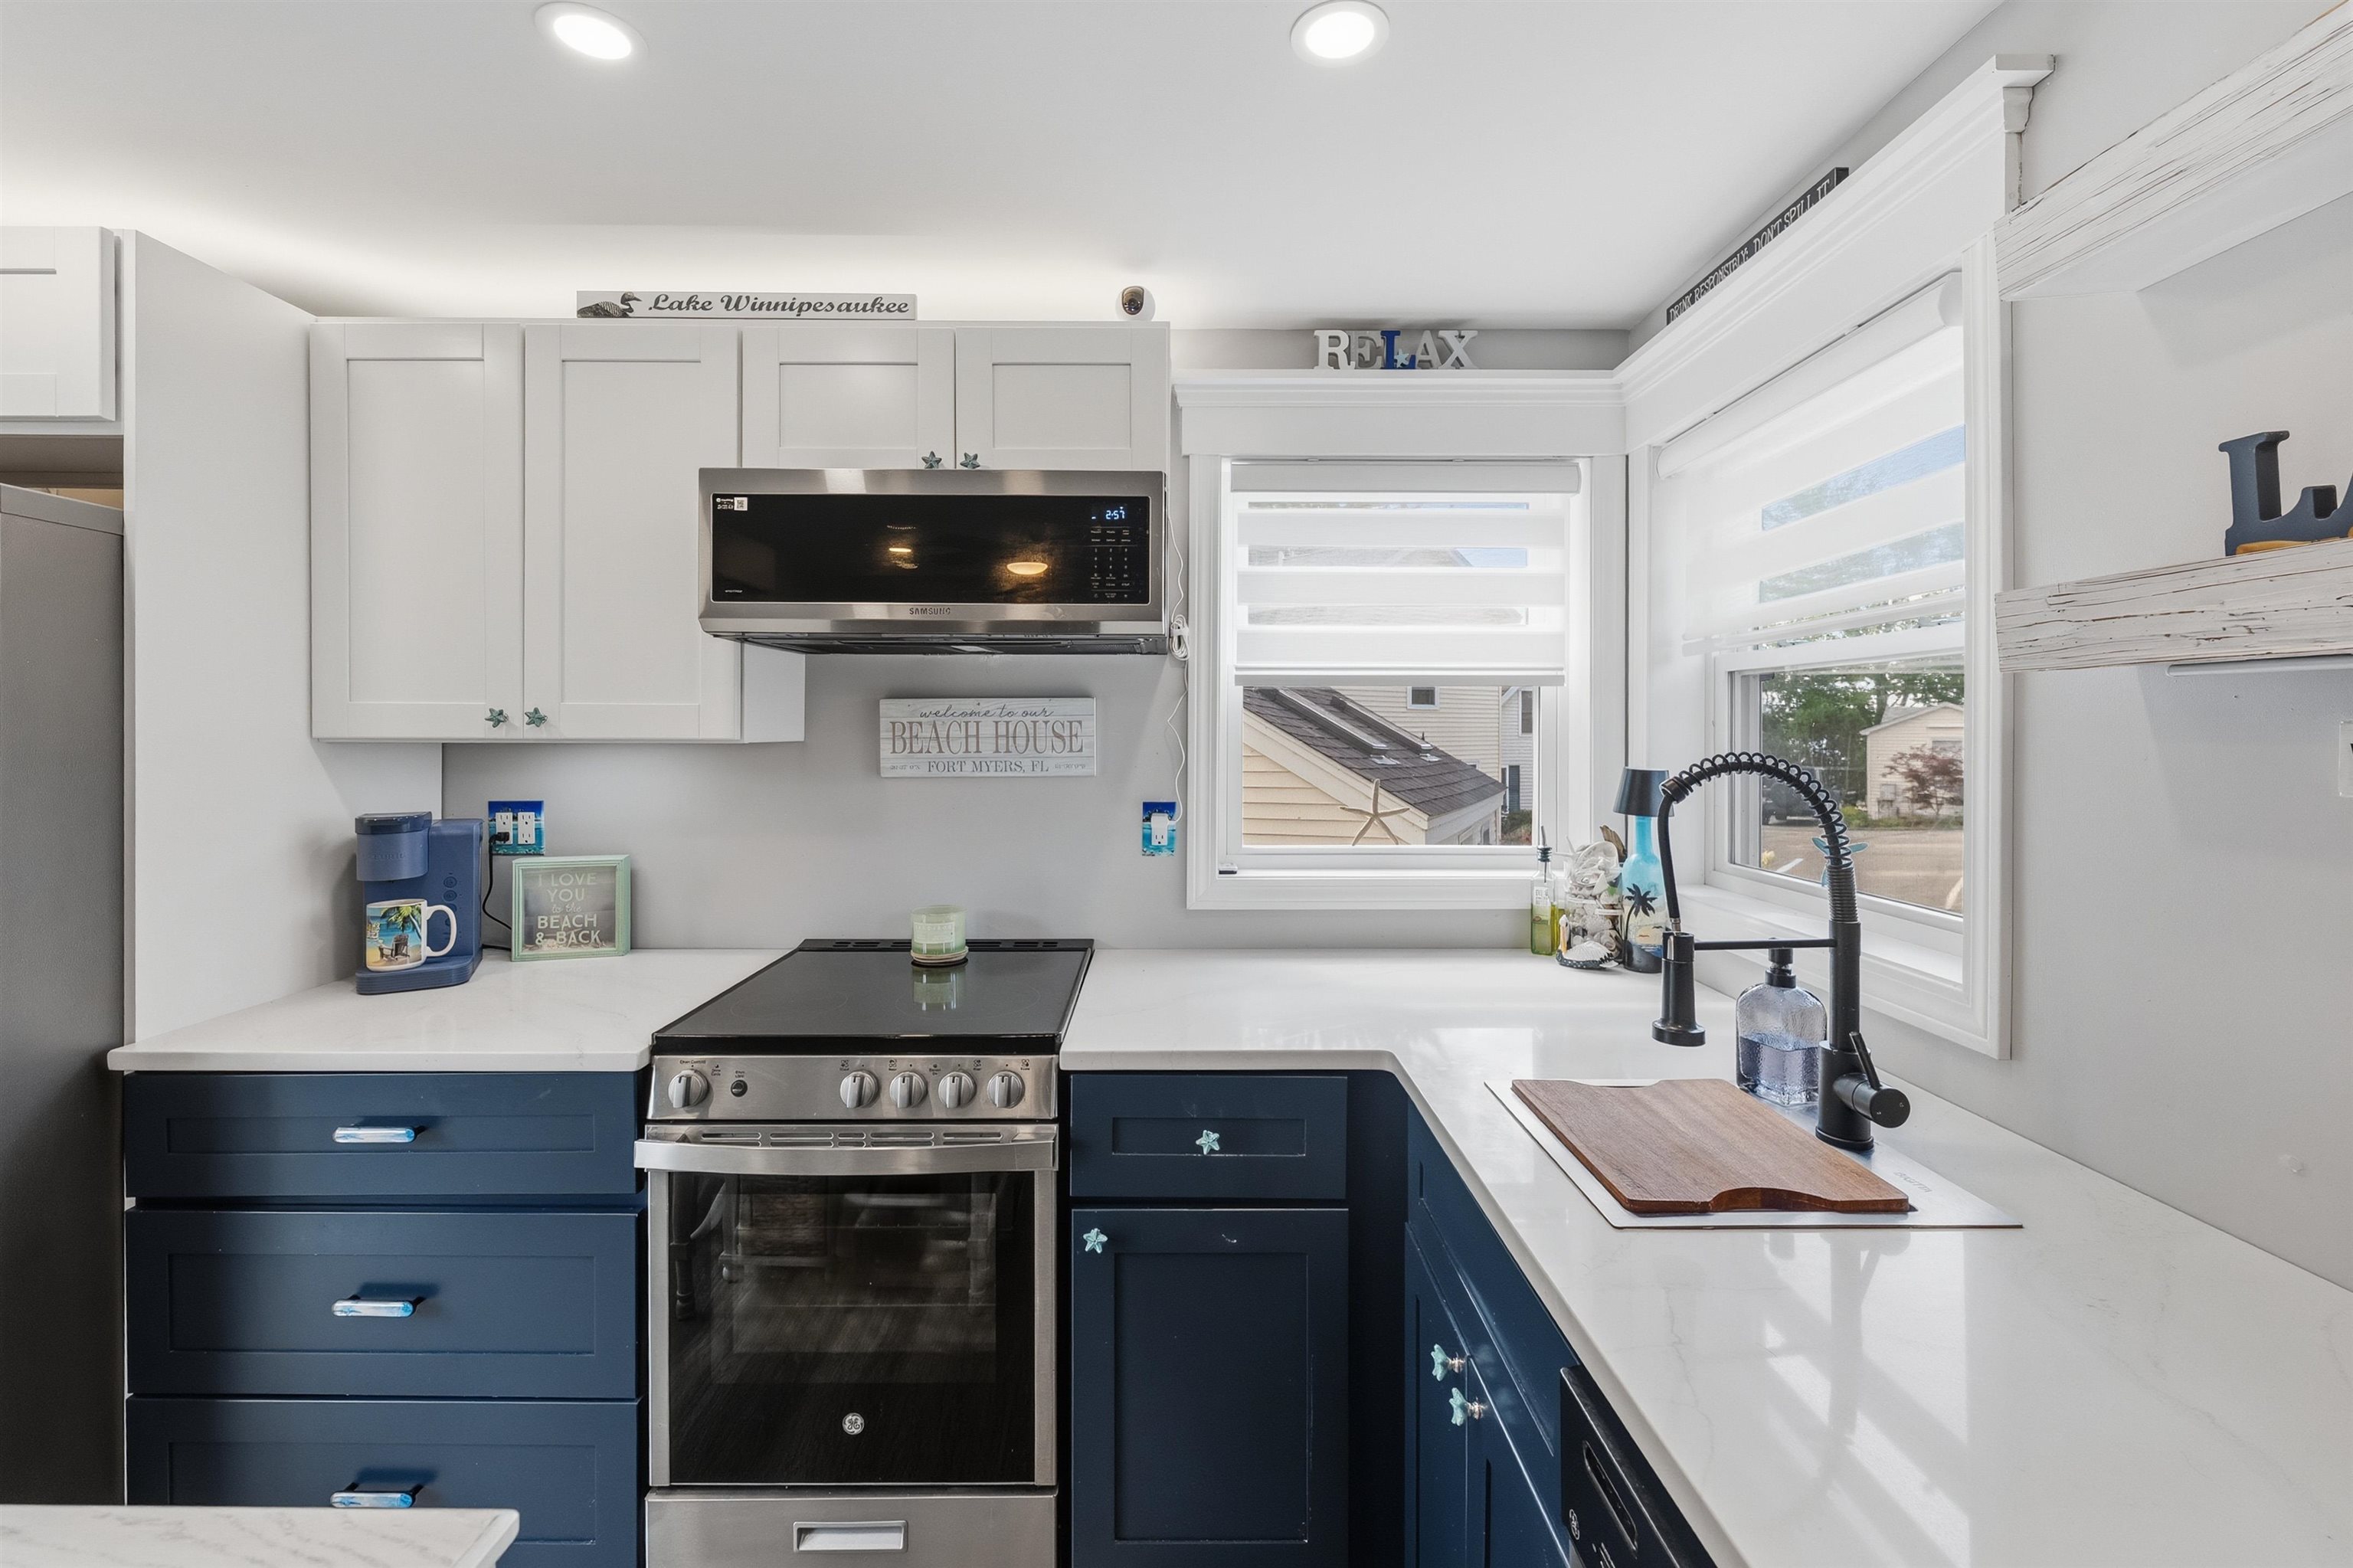
Kitchen with navy cabinets, white counters, stainless steel range, and windows beside the sink.
Lake-themed kitchen with navy cabinets, a wood island, stainless appliances, and sliding doors to a deck.
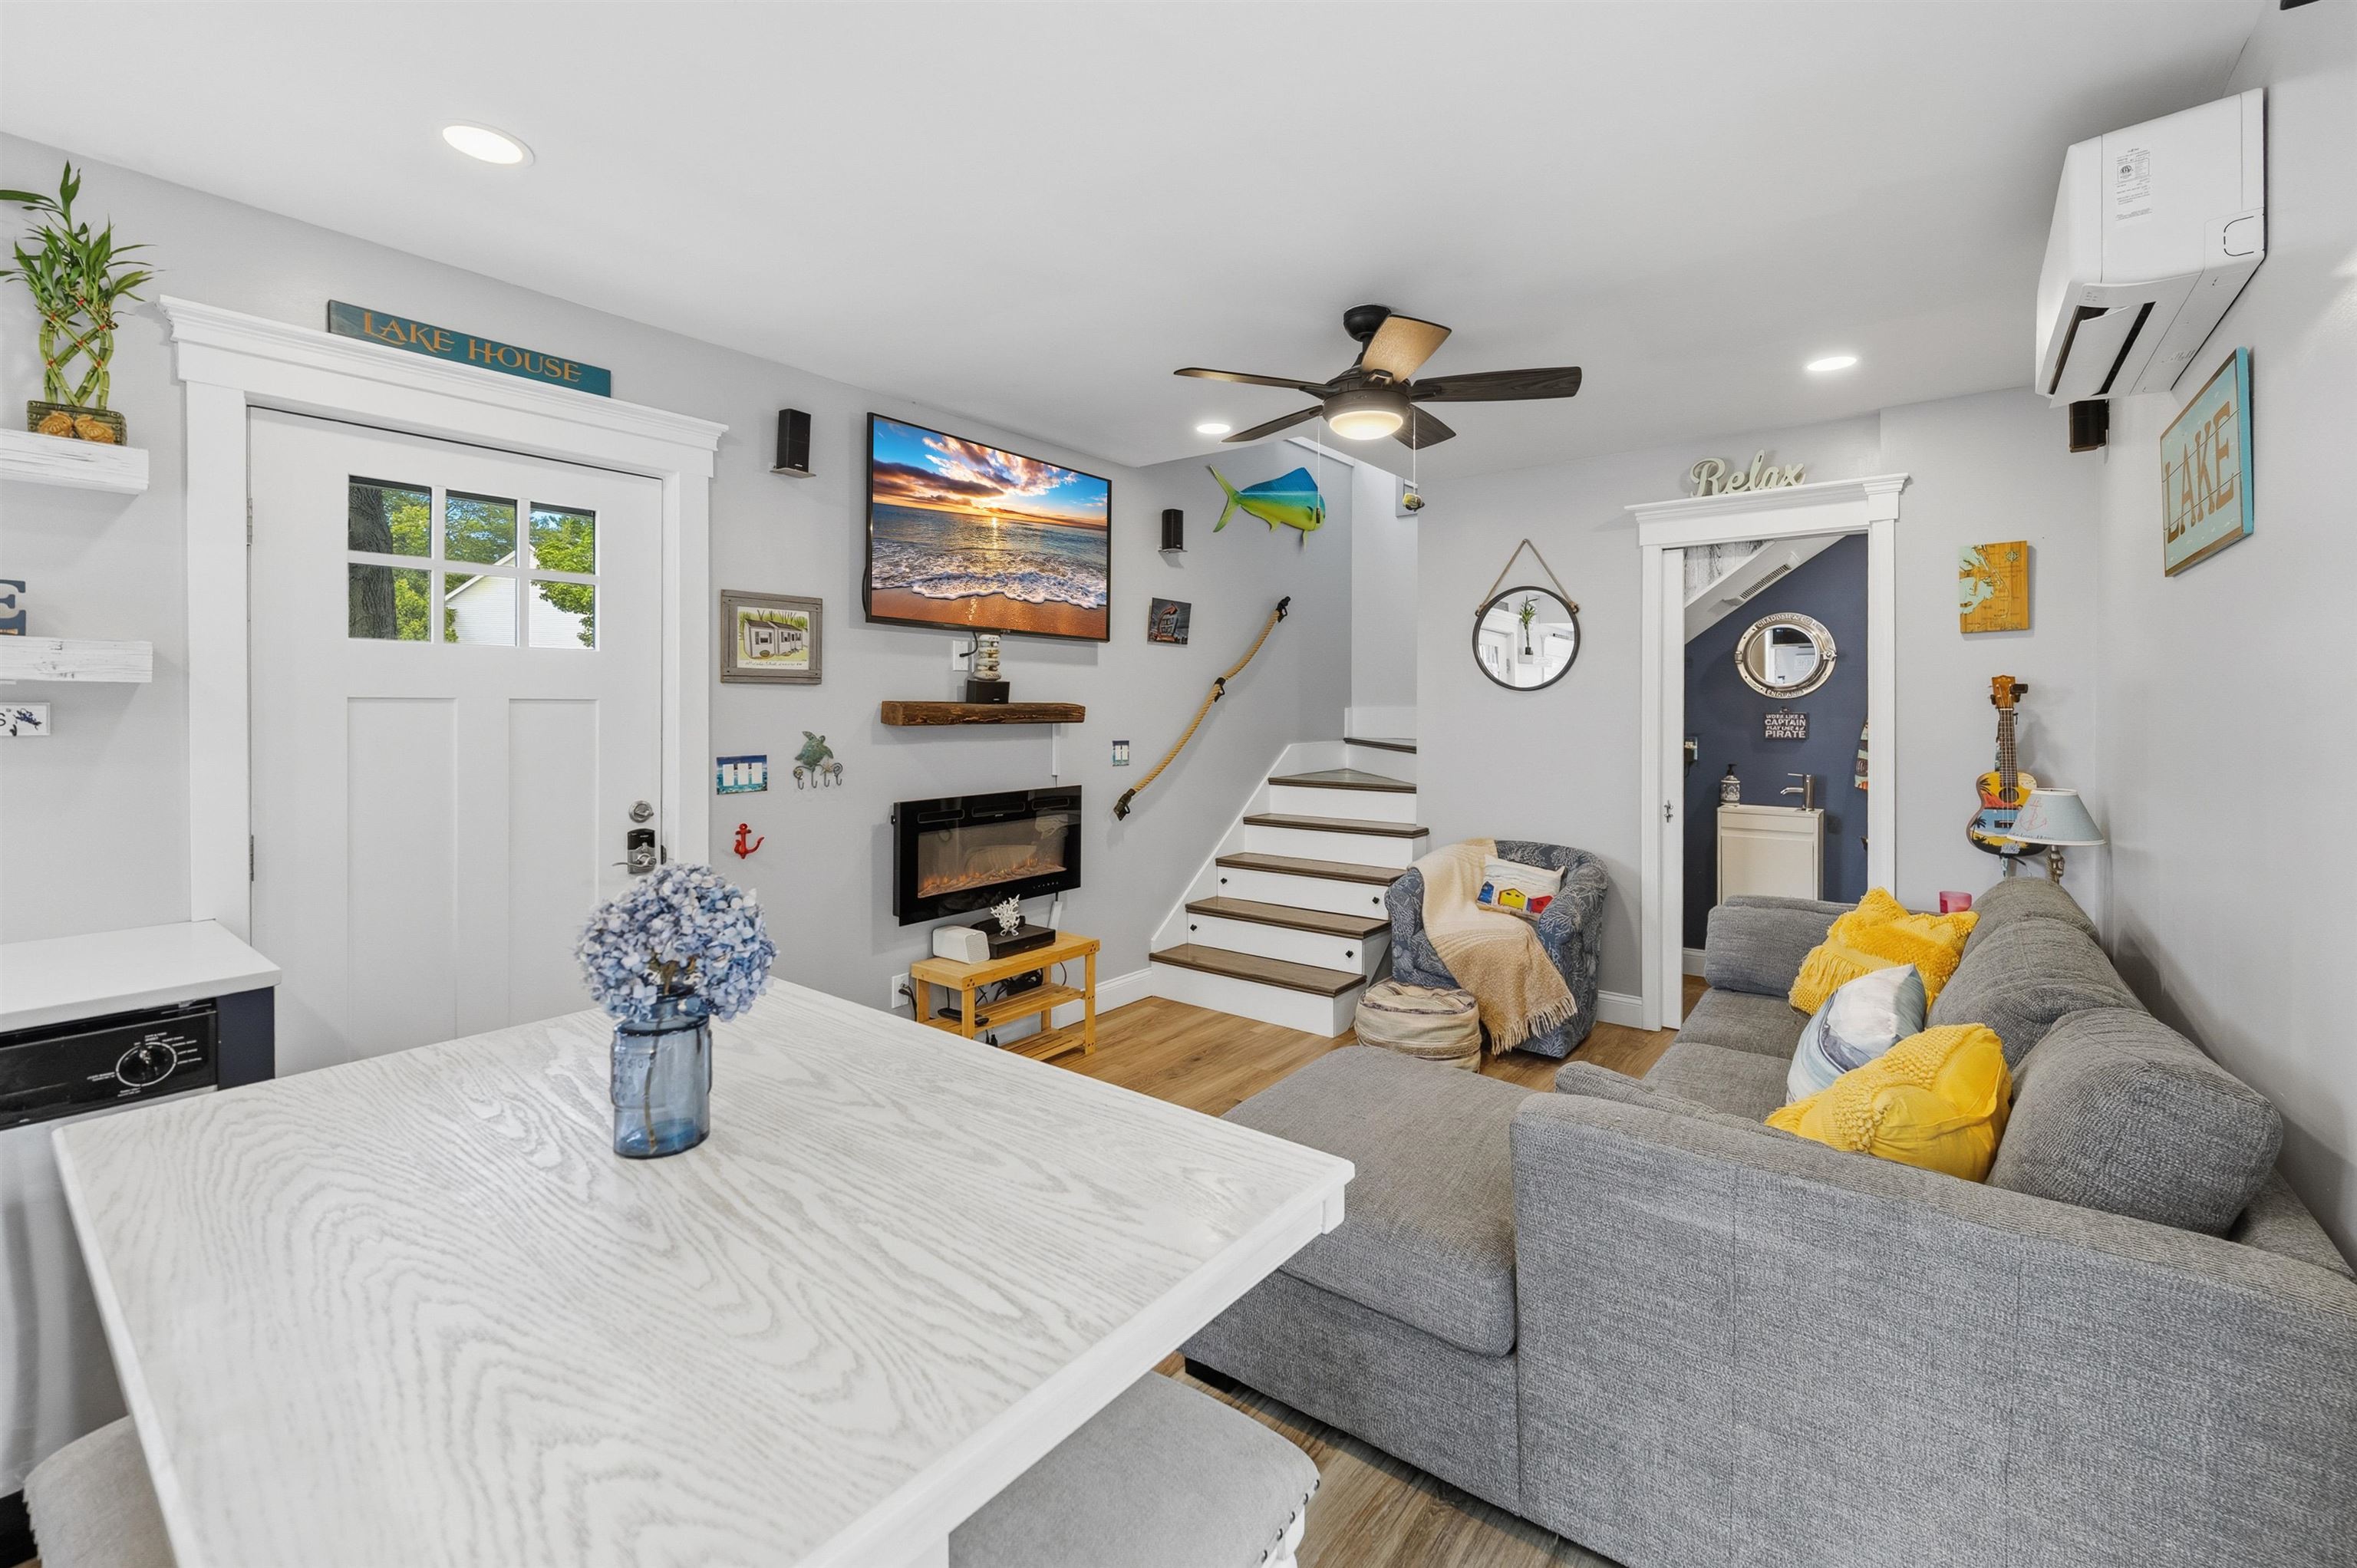
Living room with a gray sectional, yellow pillows, electric fireplace, and stairs.
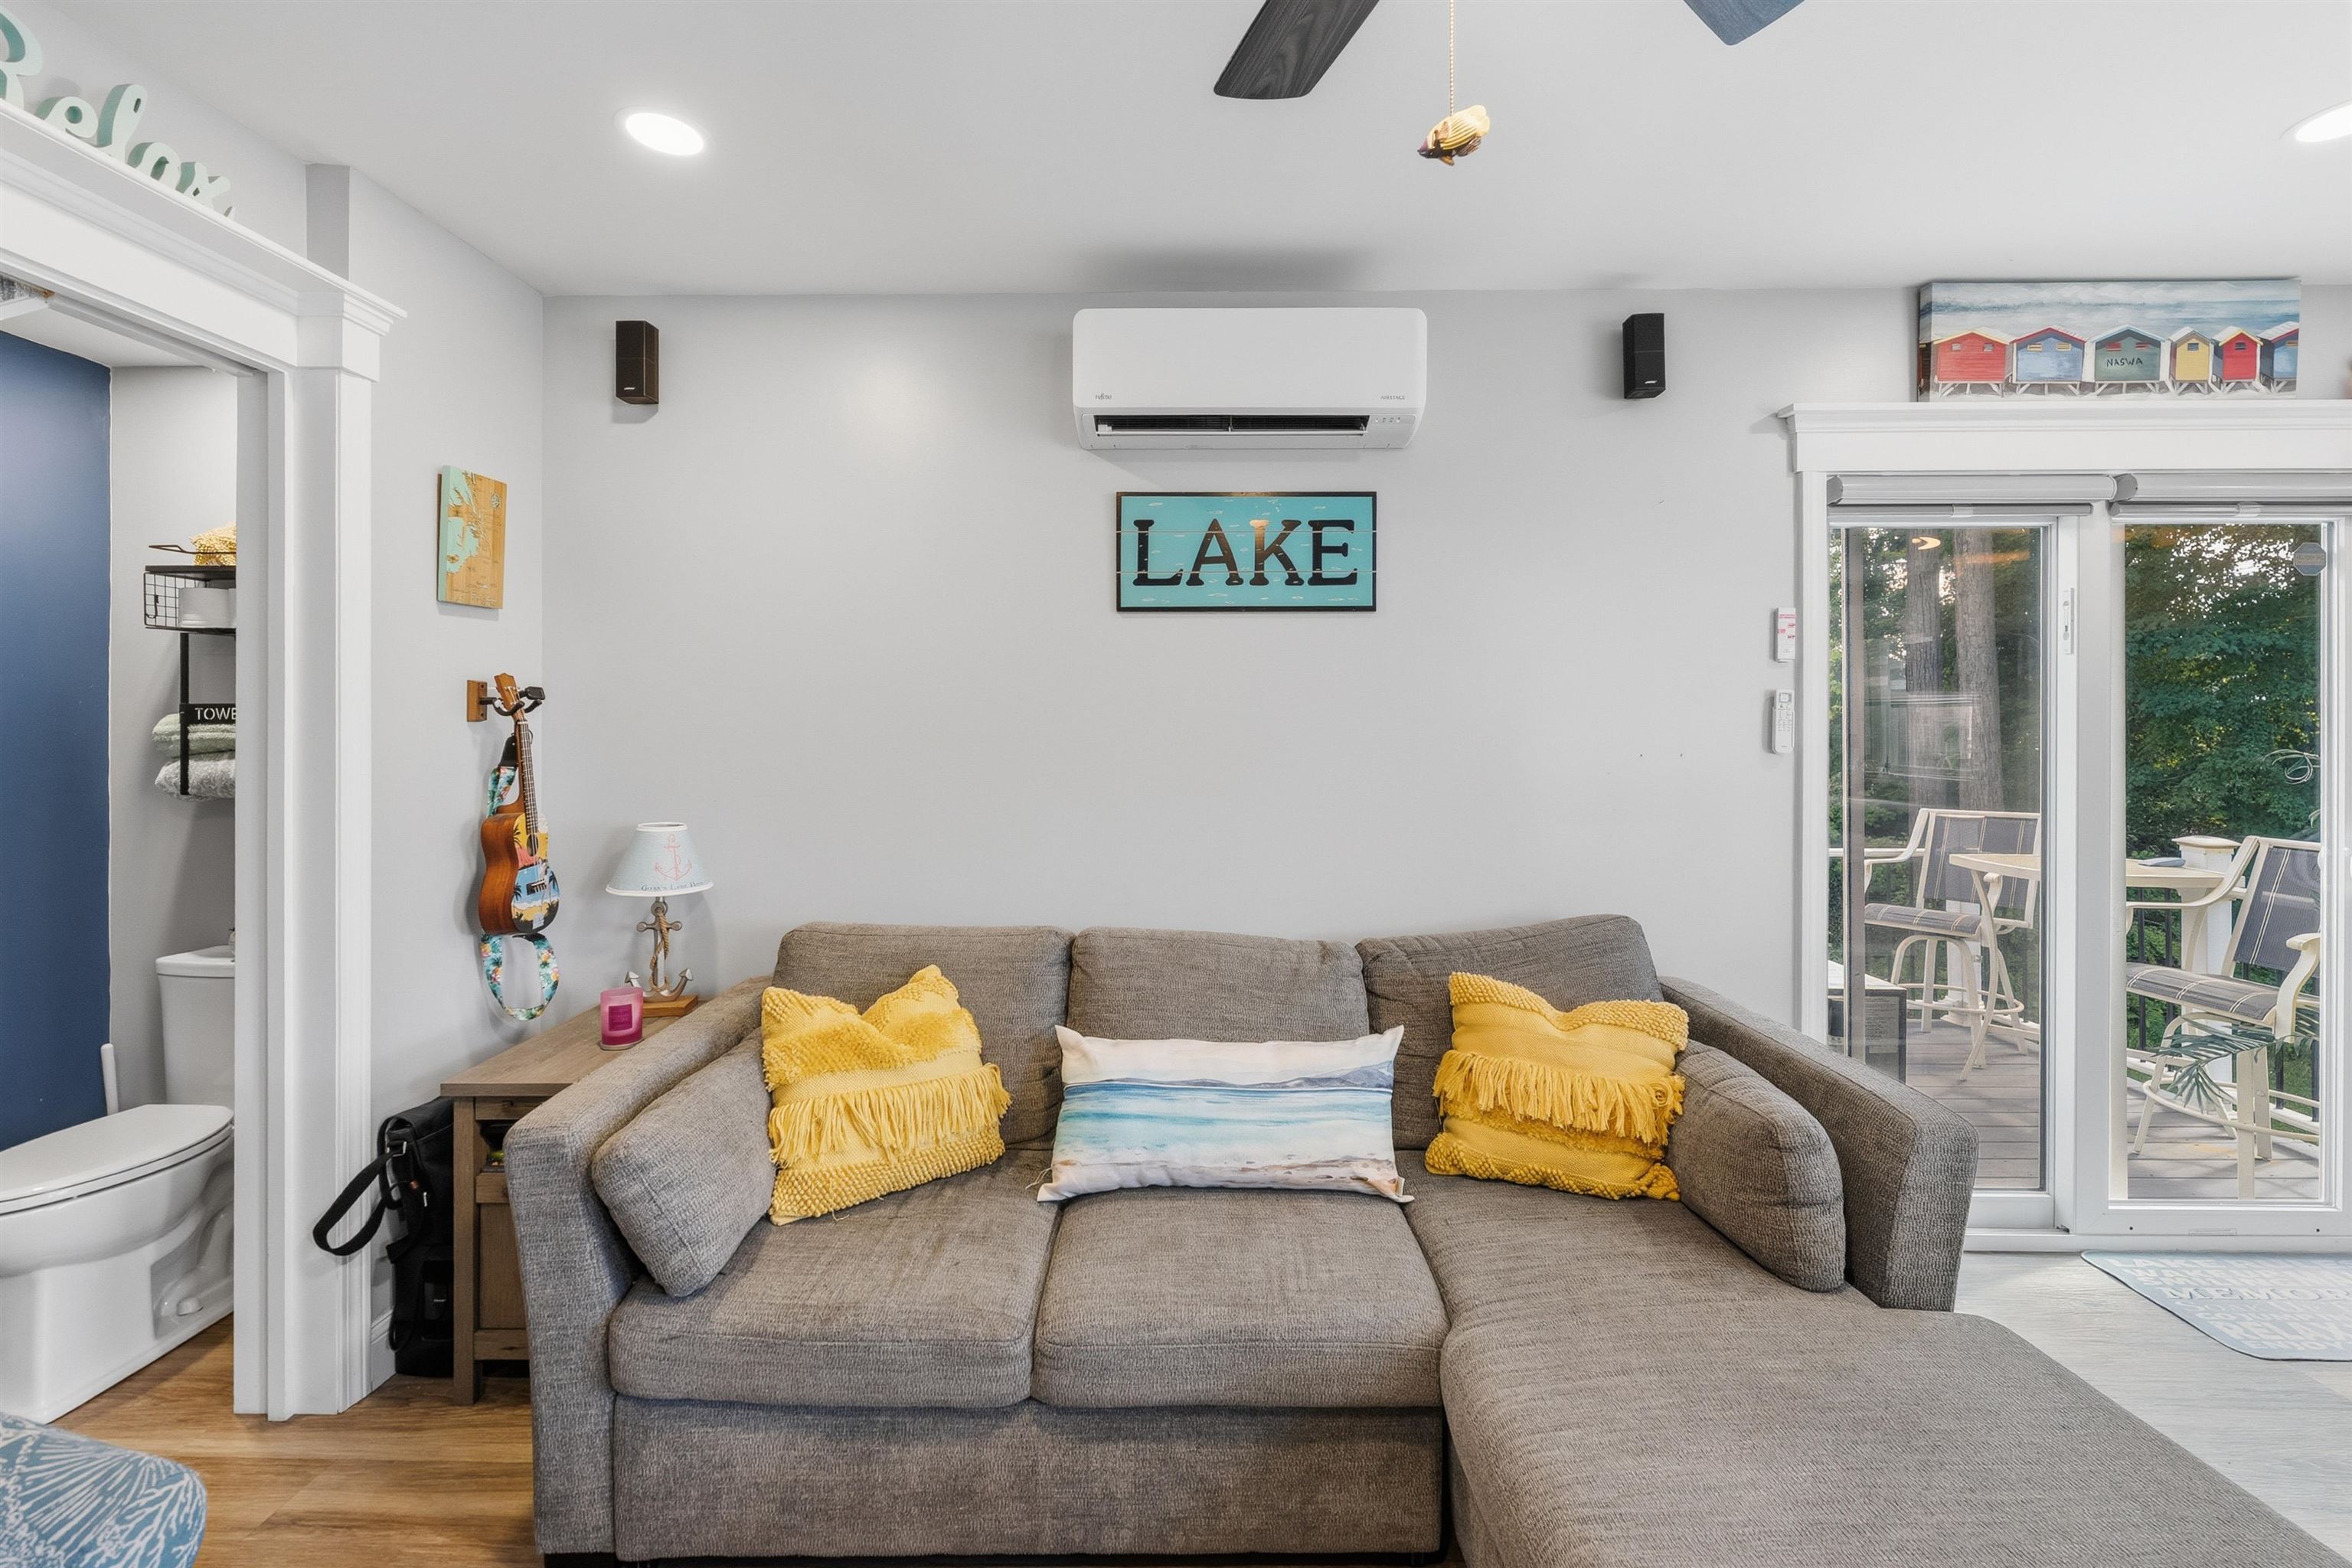
Living room with a gray sectional, colorful pillows, and sliding glass doors to a patio.
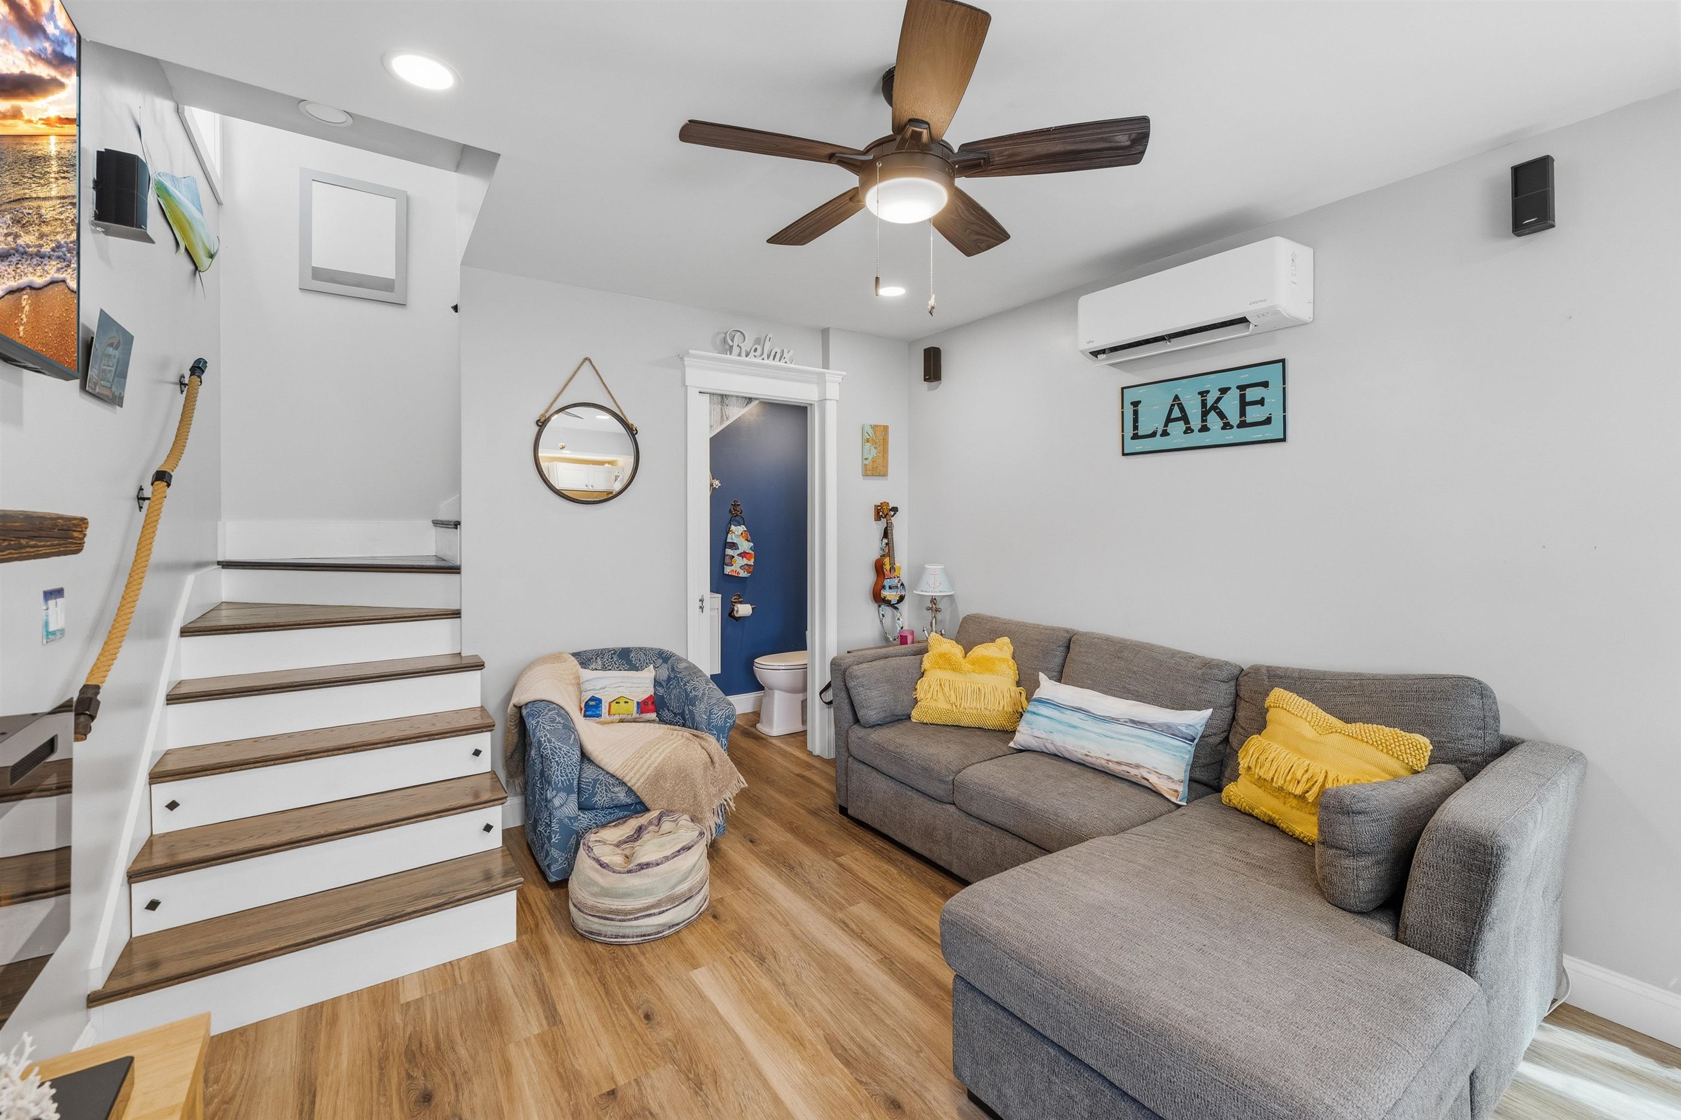
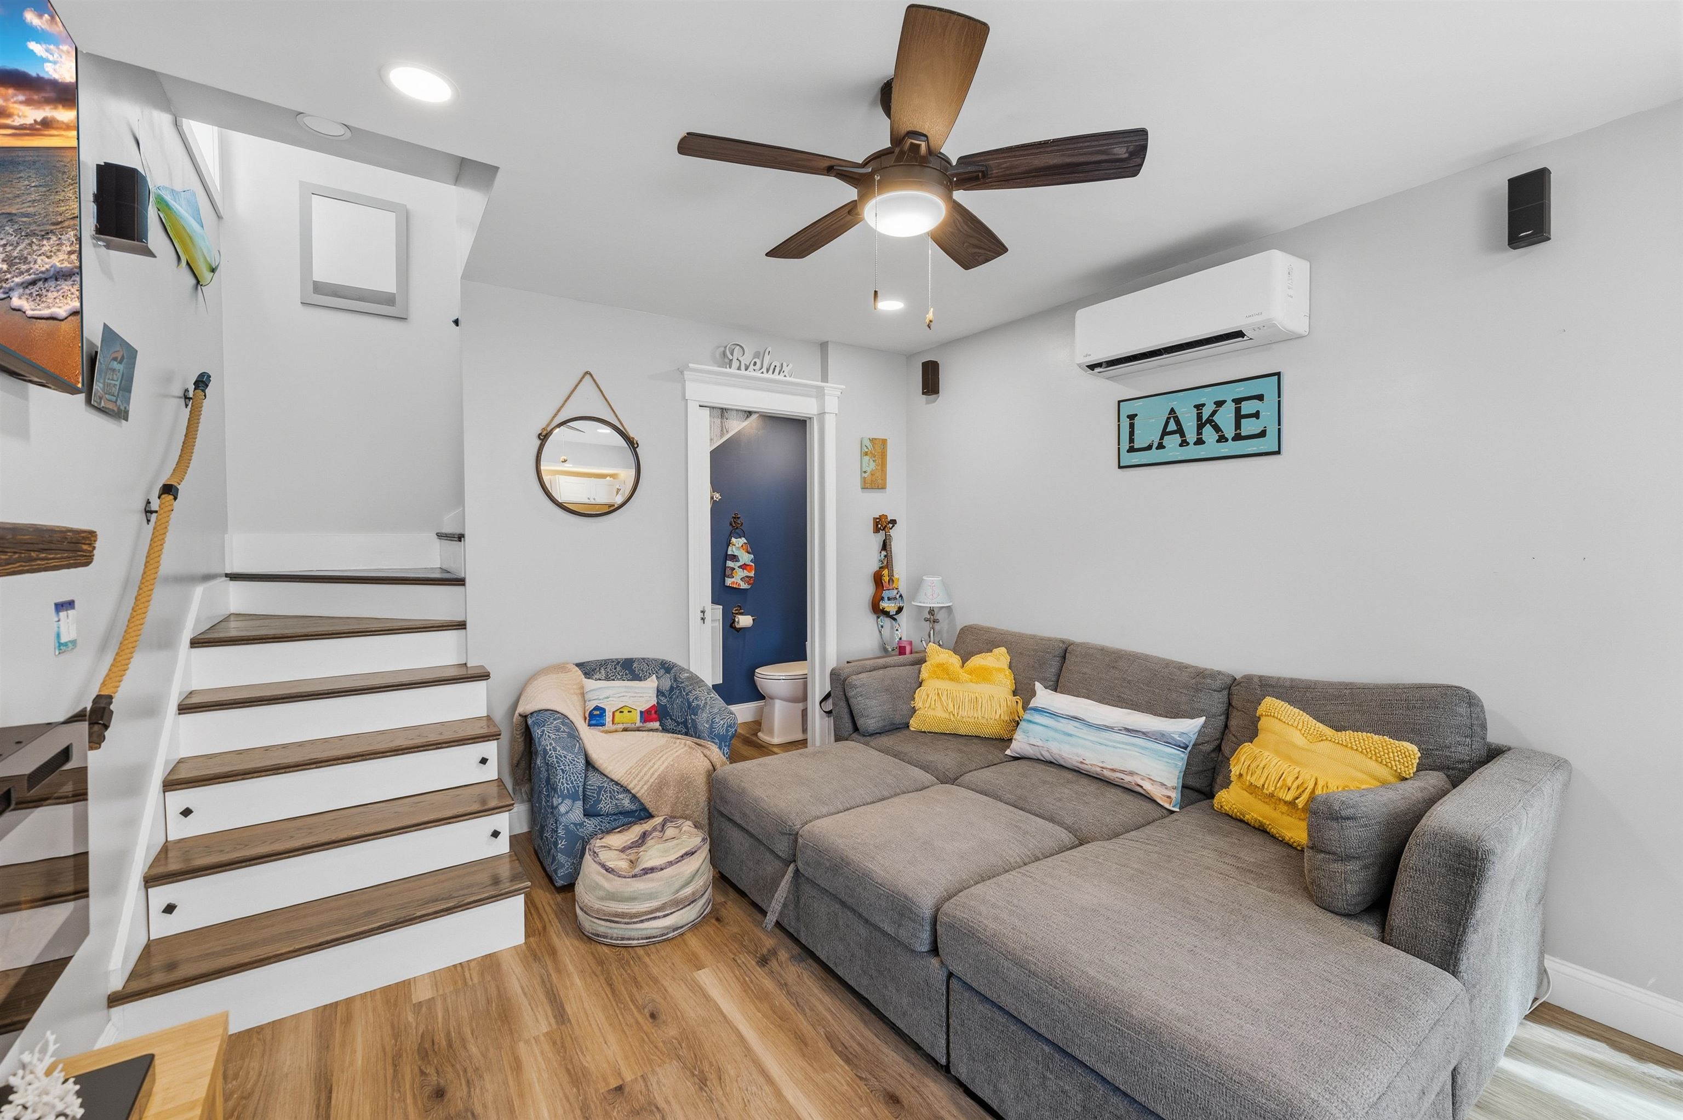
Living room with a gray sectional, yellow cushions, blue chair, and wood-tread staircase.
Living room with a gray sectional, yellow pillows, blue armchair, and wood-tread staircase.
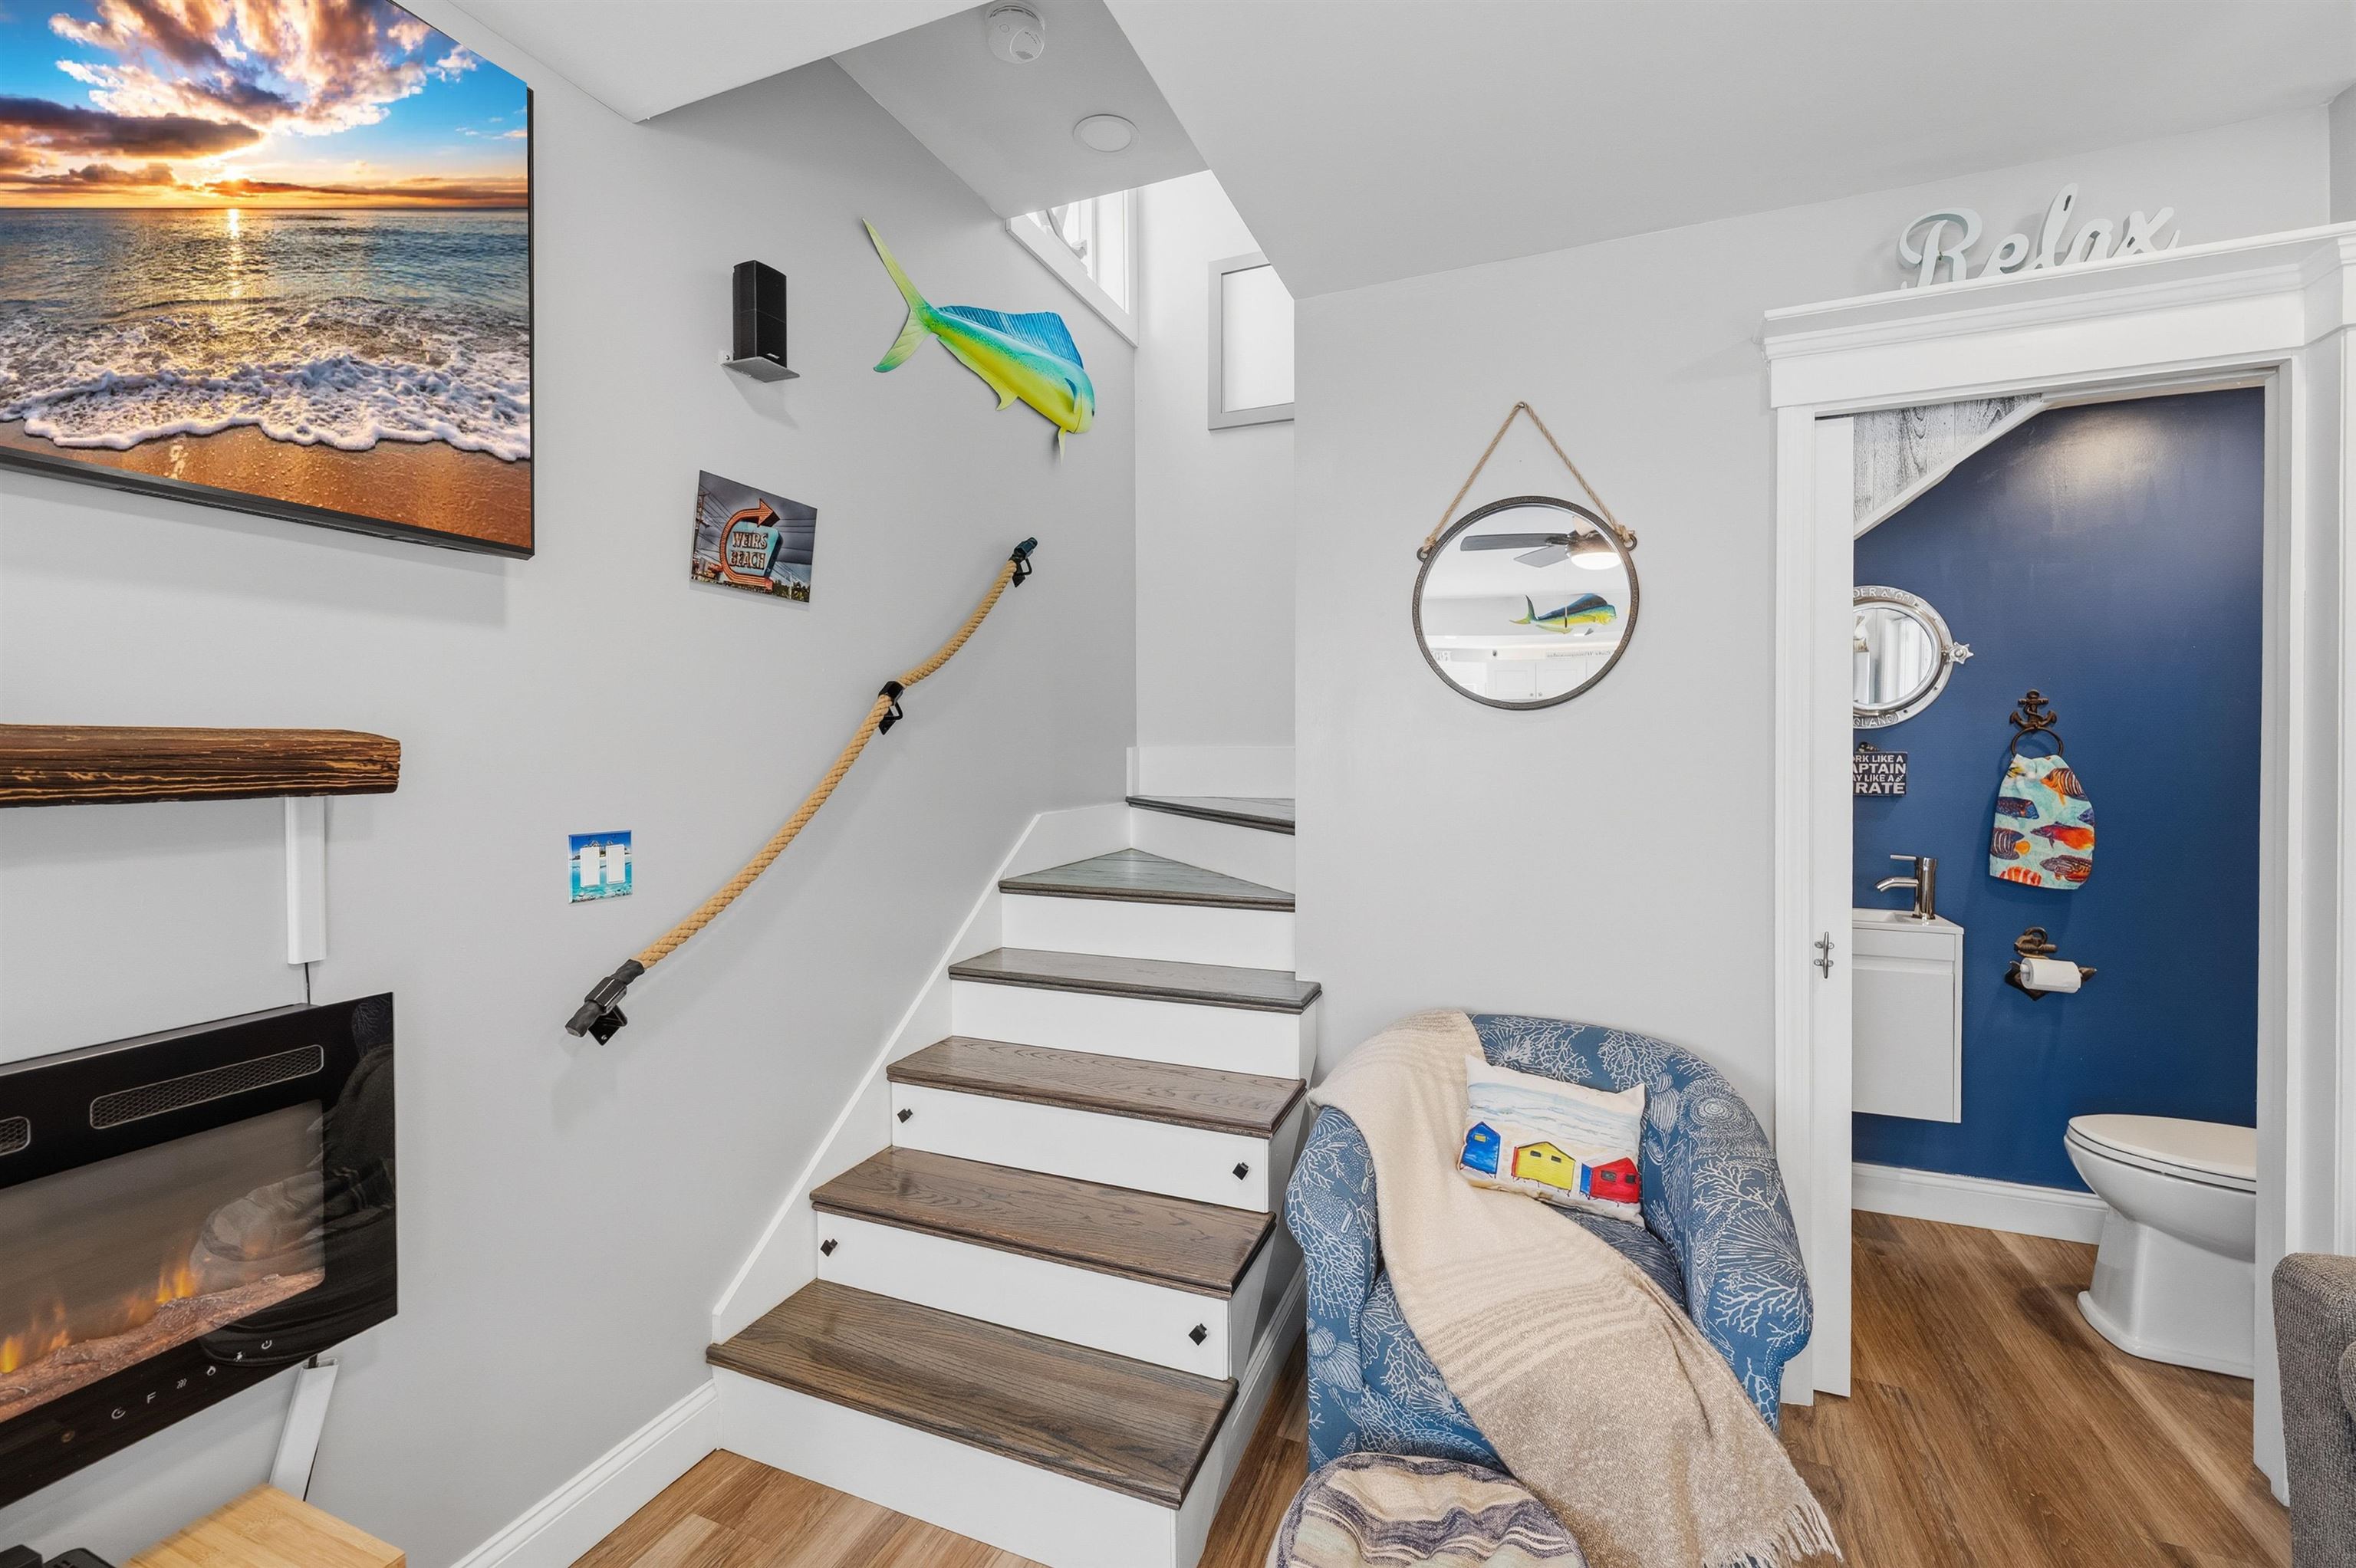
Coastal-themed living area with wood-tread stairs, blue armchair, and adjoining blue bathroom.
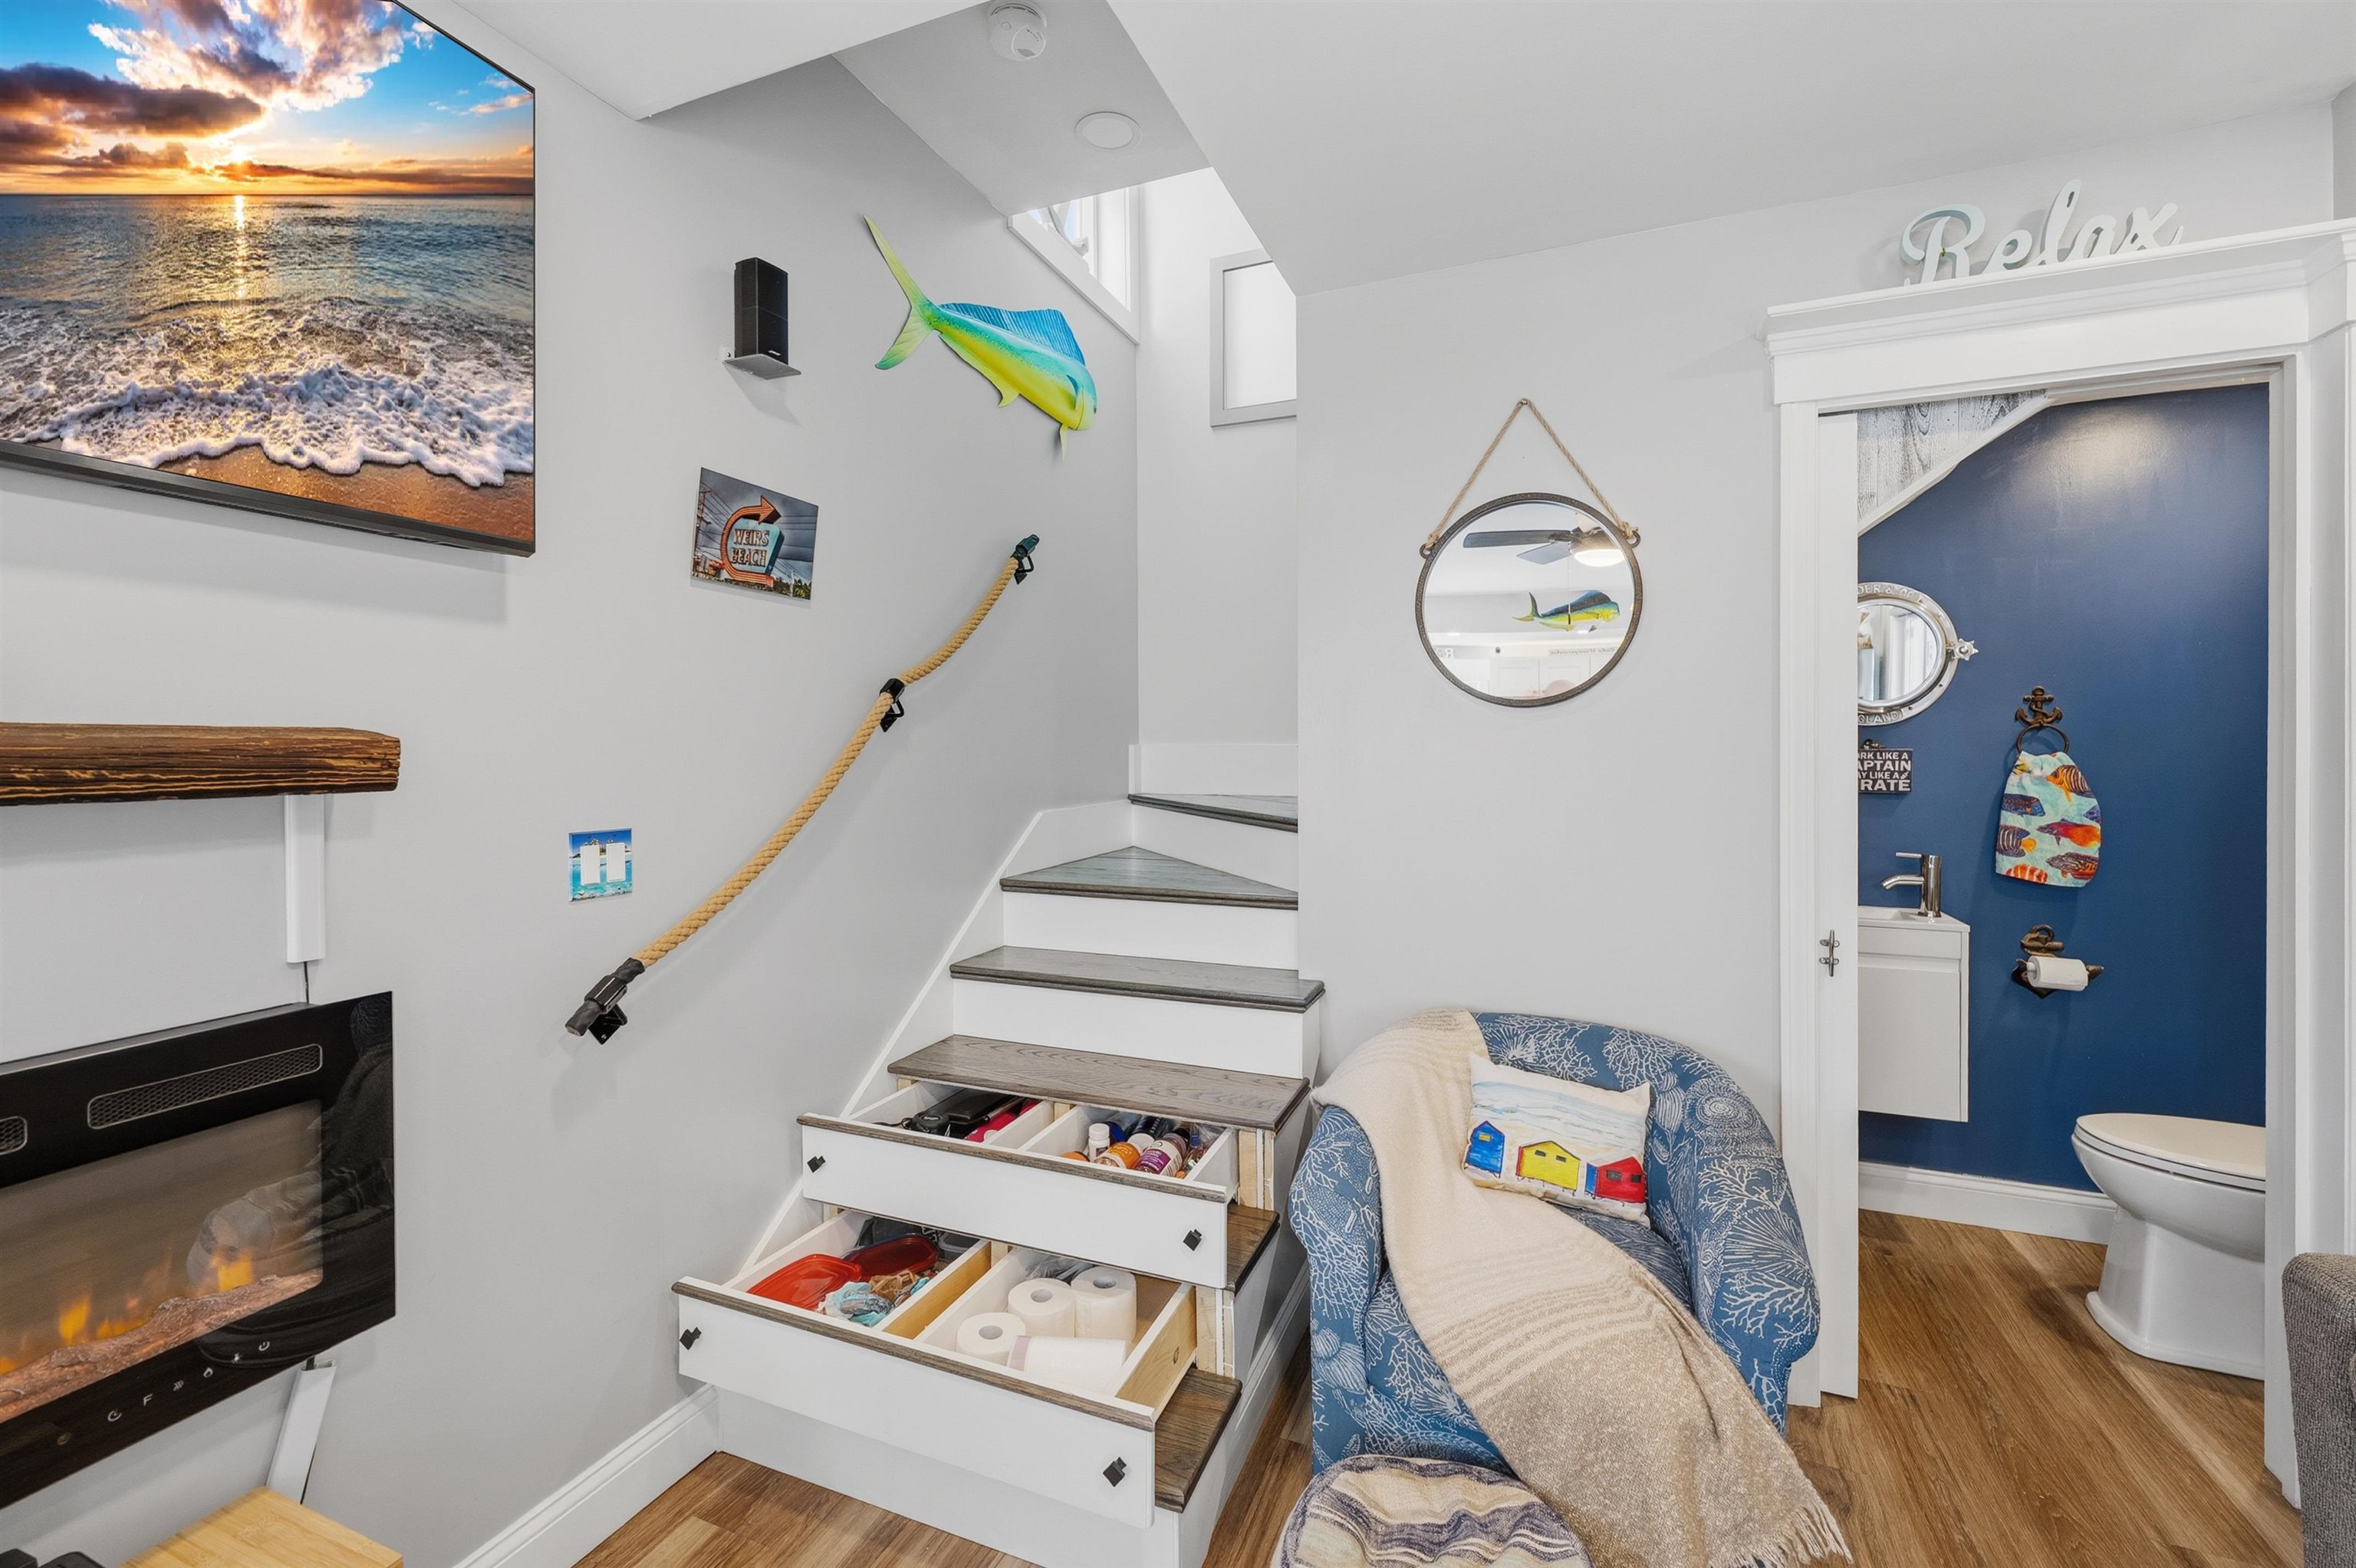
Coastal-style living area with storage-drawer stairs, an electric fireplace, and an adjoining navy bathroom.
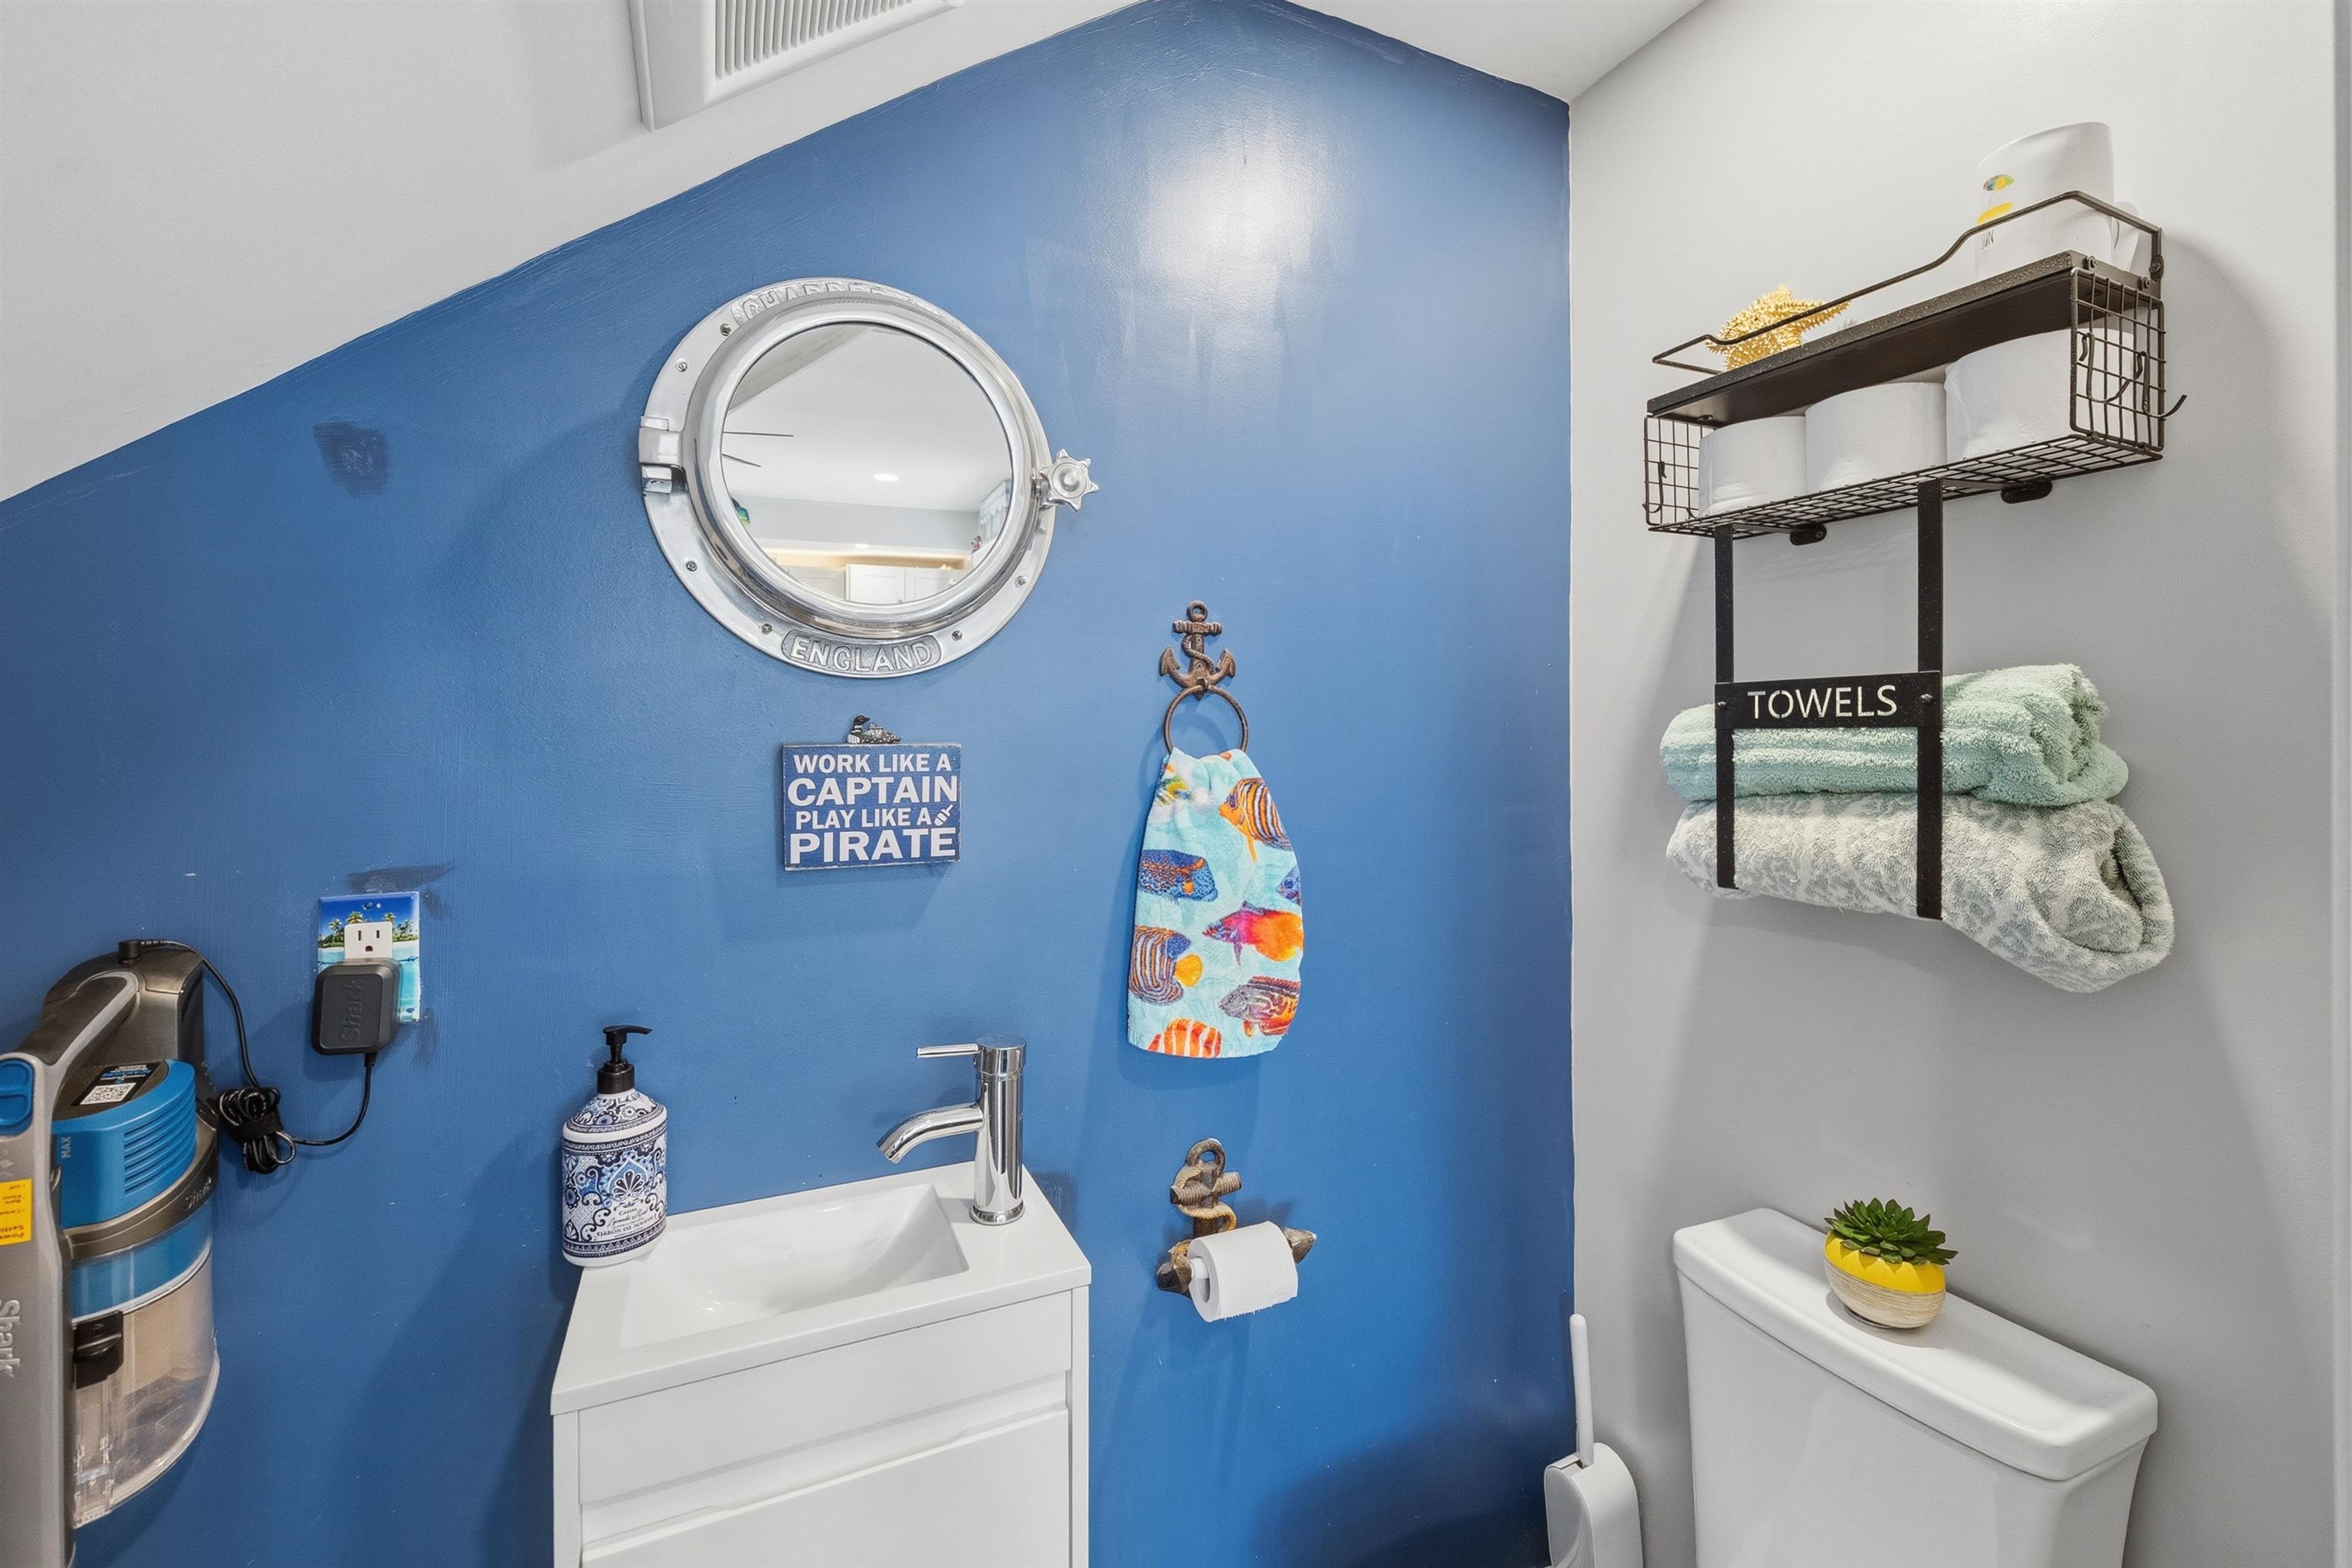
Bathroom with a blue accent wall, white vanity, porthole-style mirror, and nautical decorations.
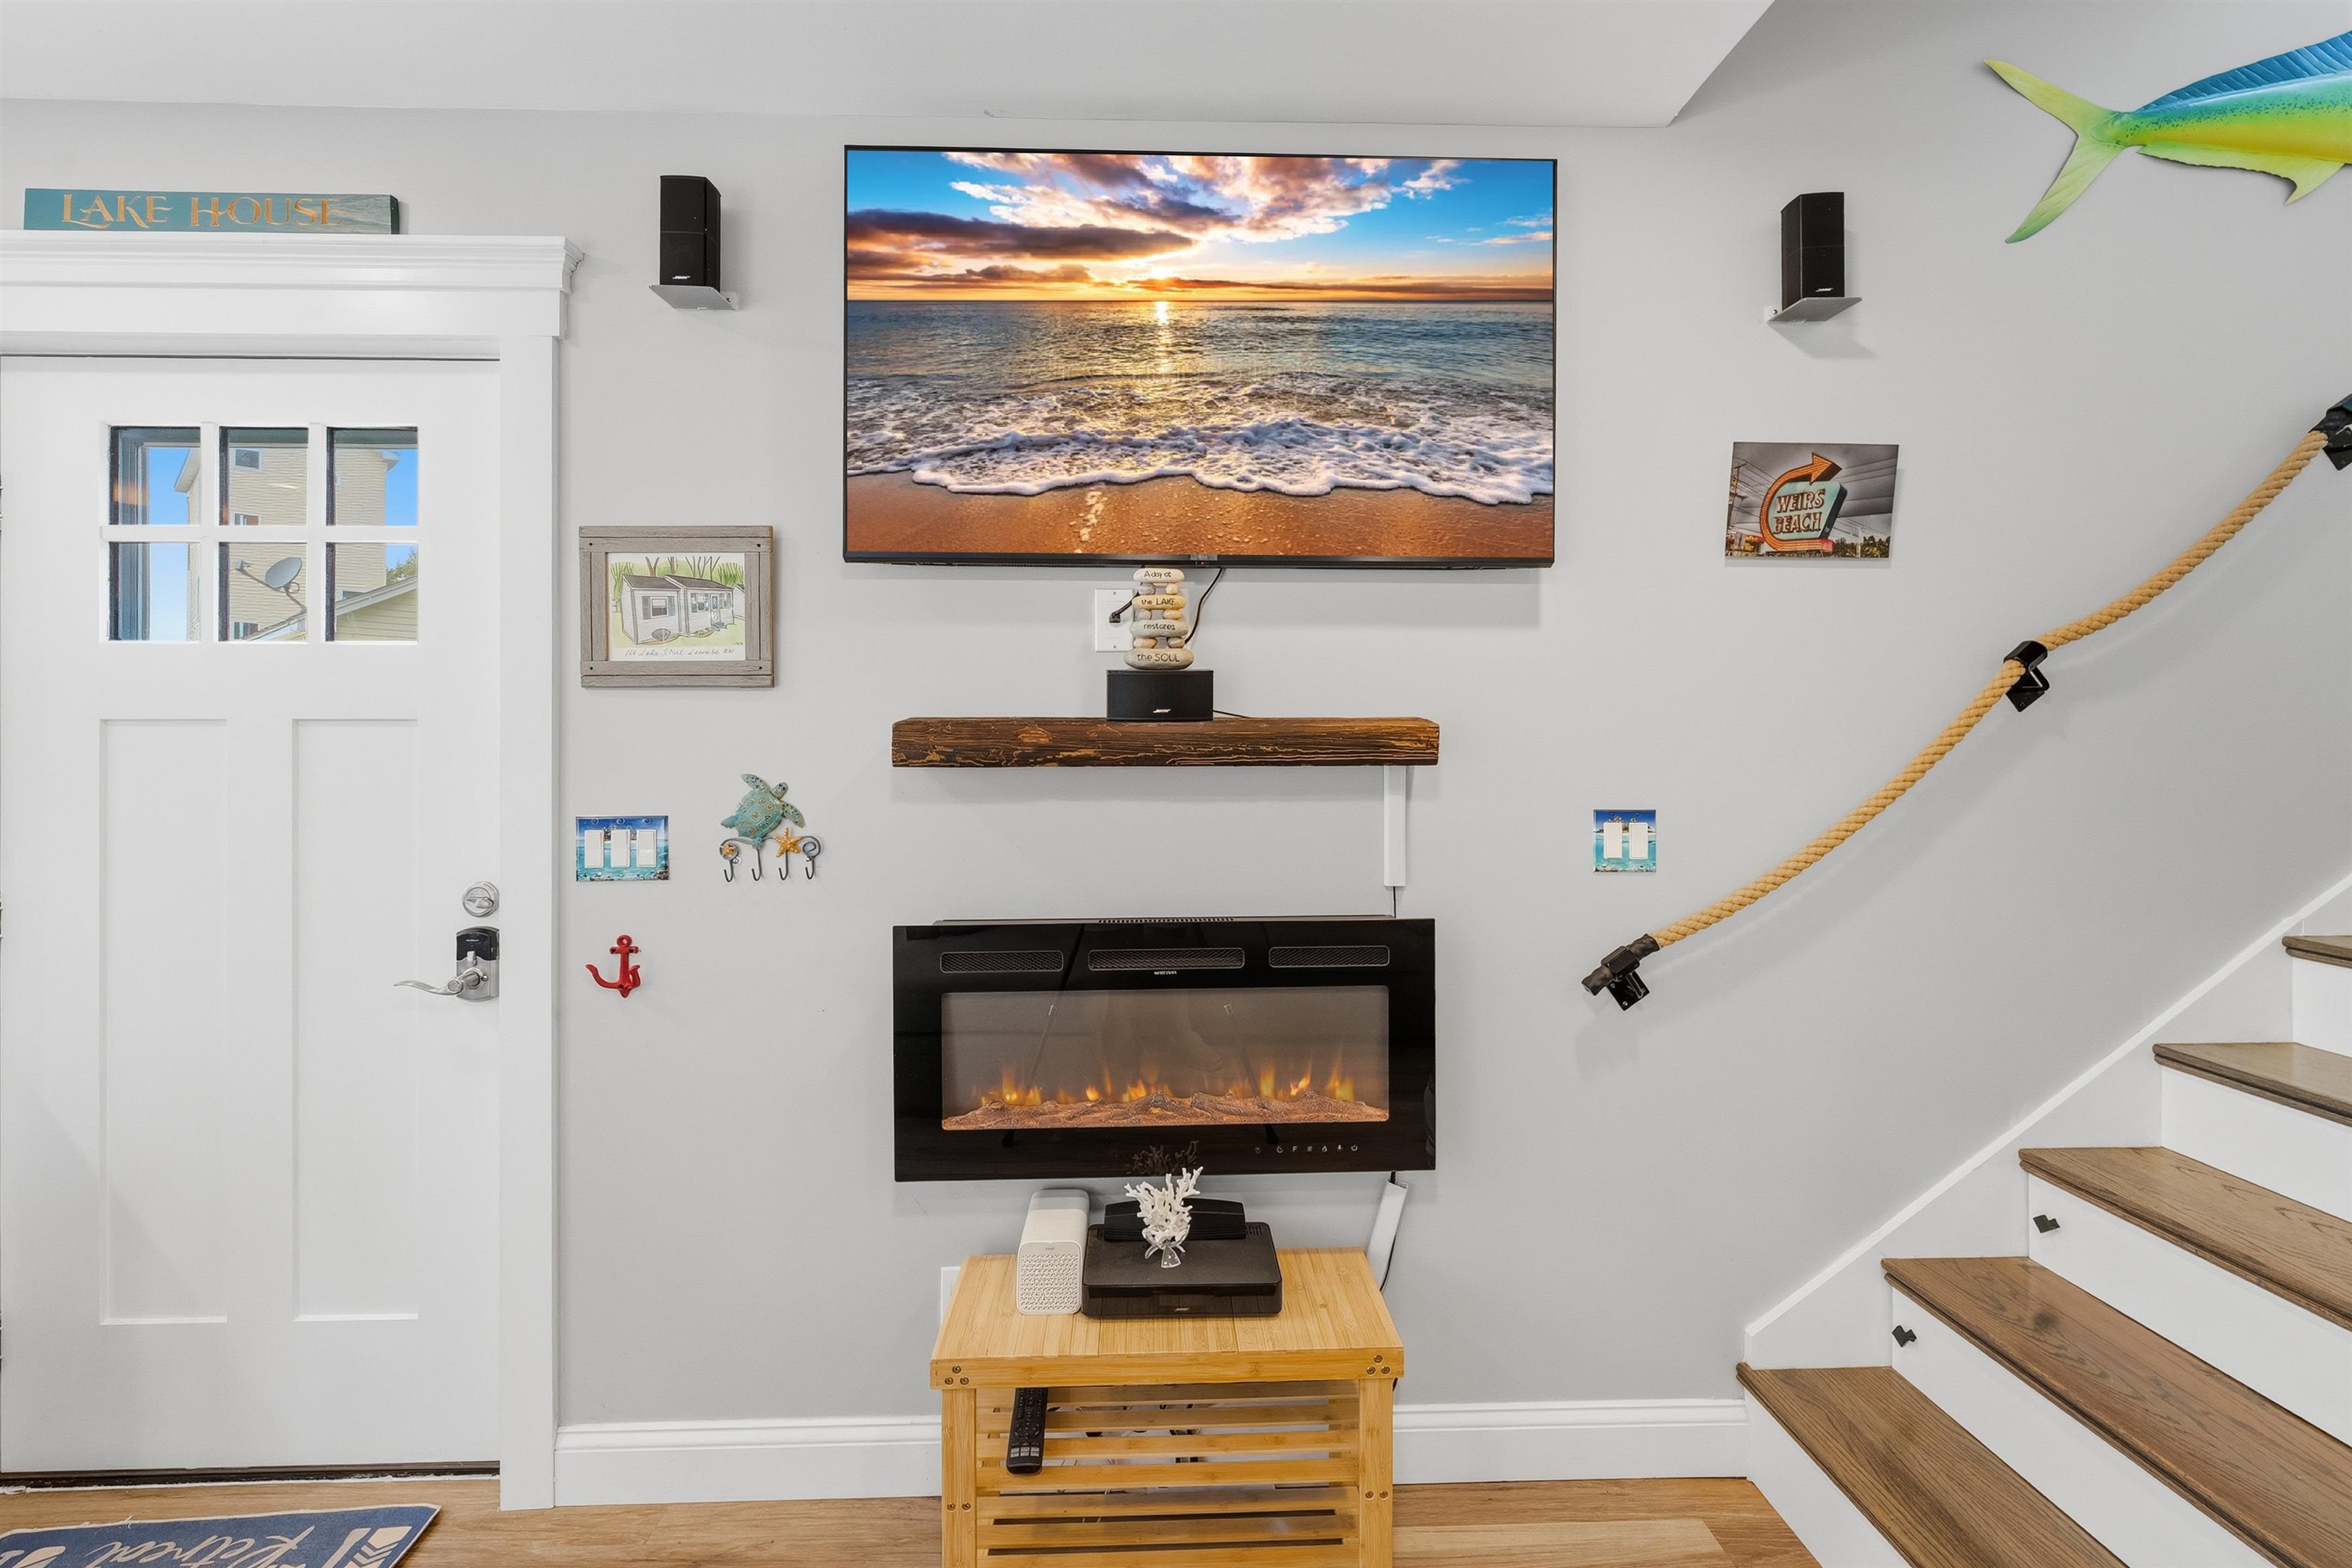
Lake-themed living room media wall with a beach sunset on the television and an electric fireplace below.
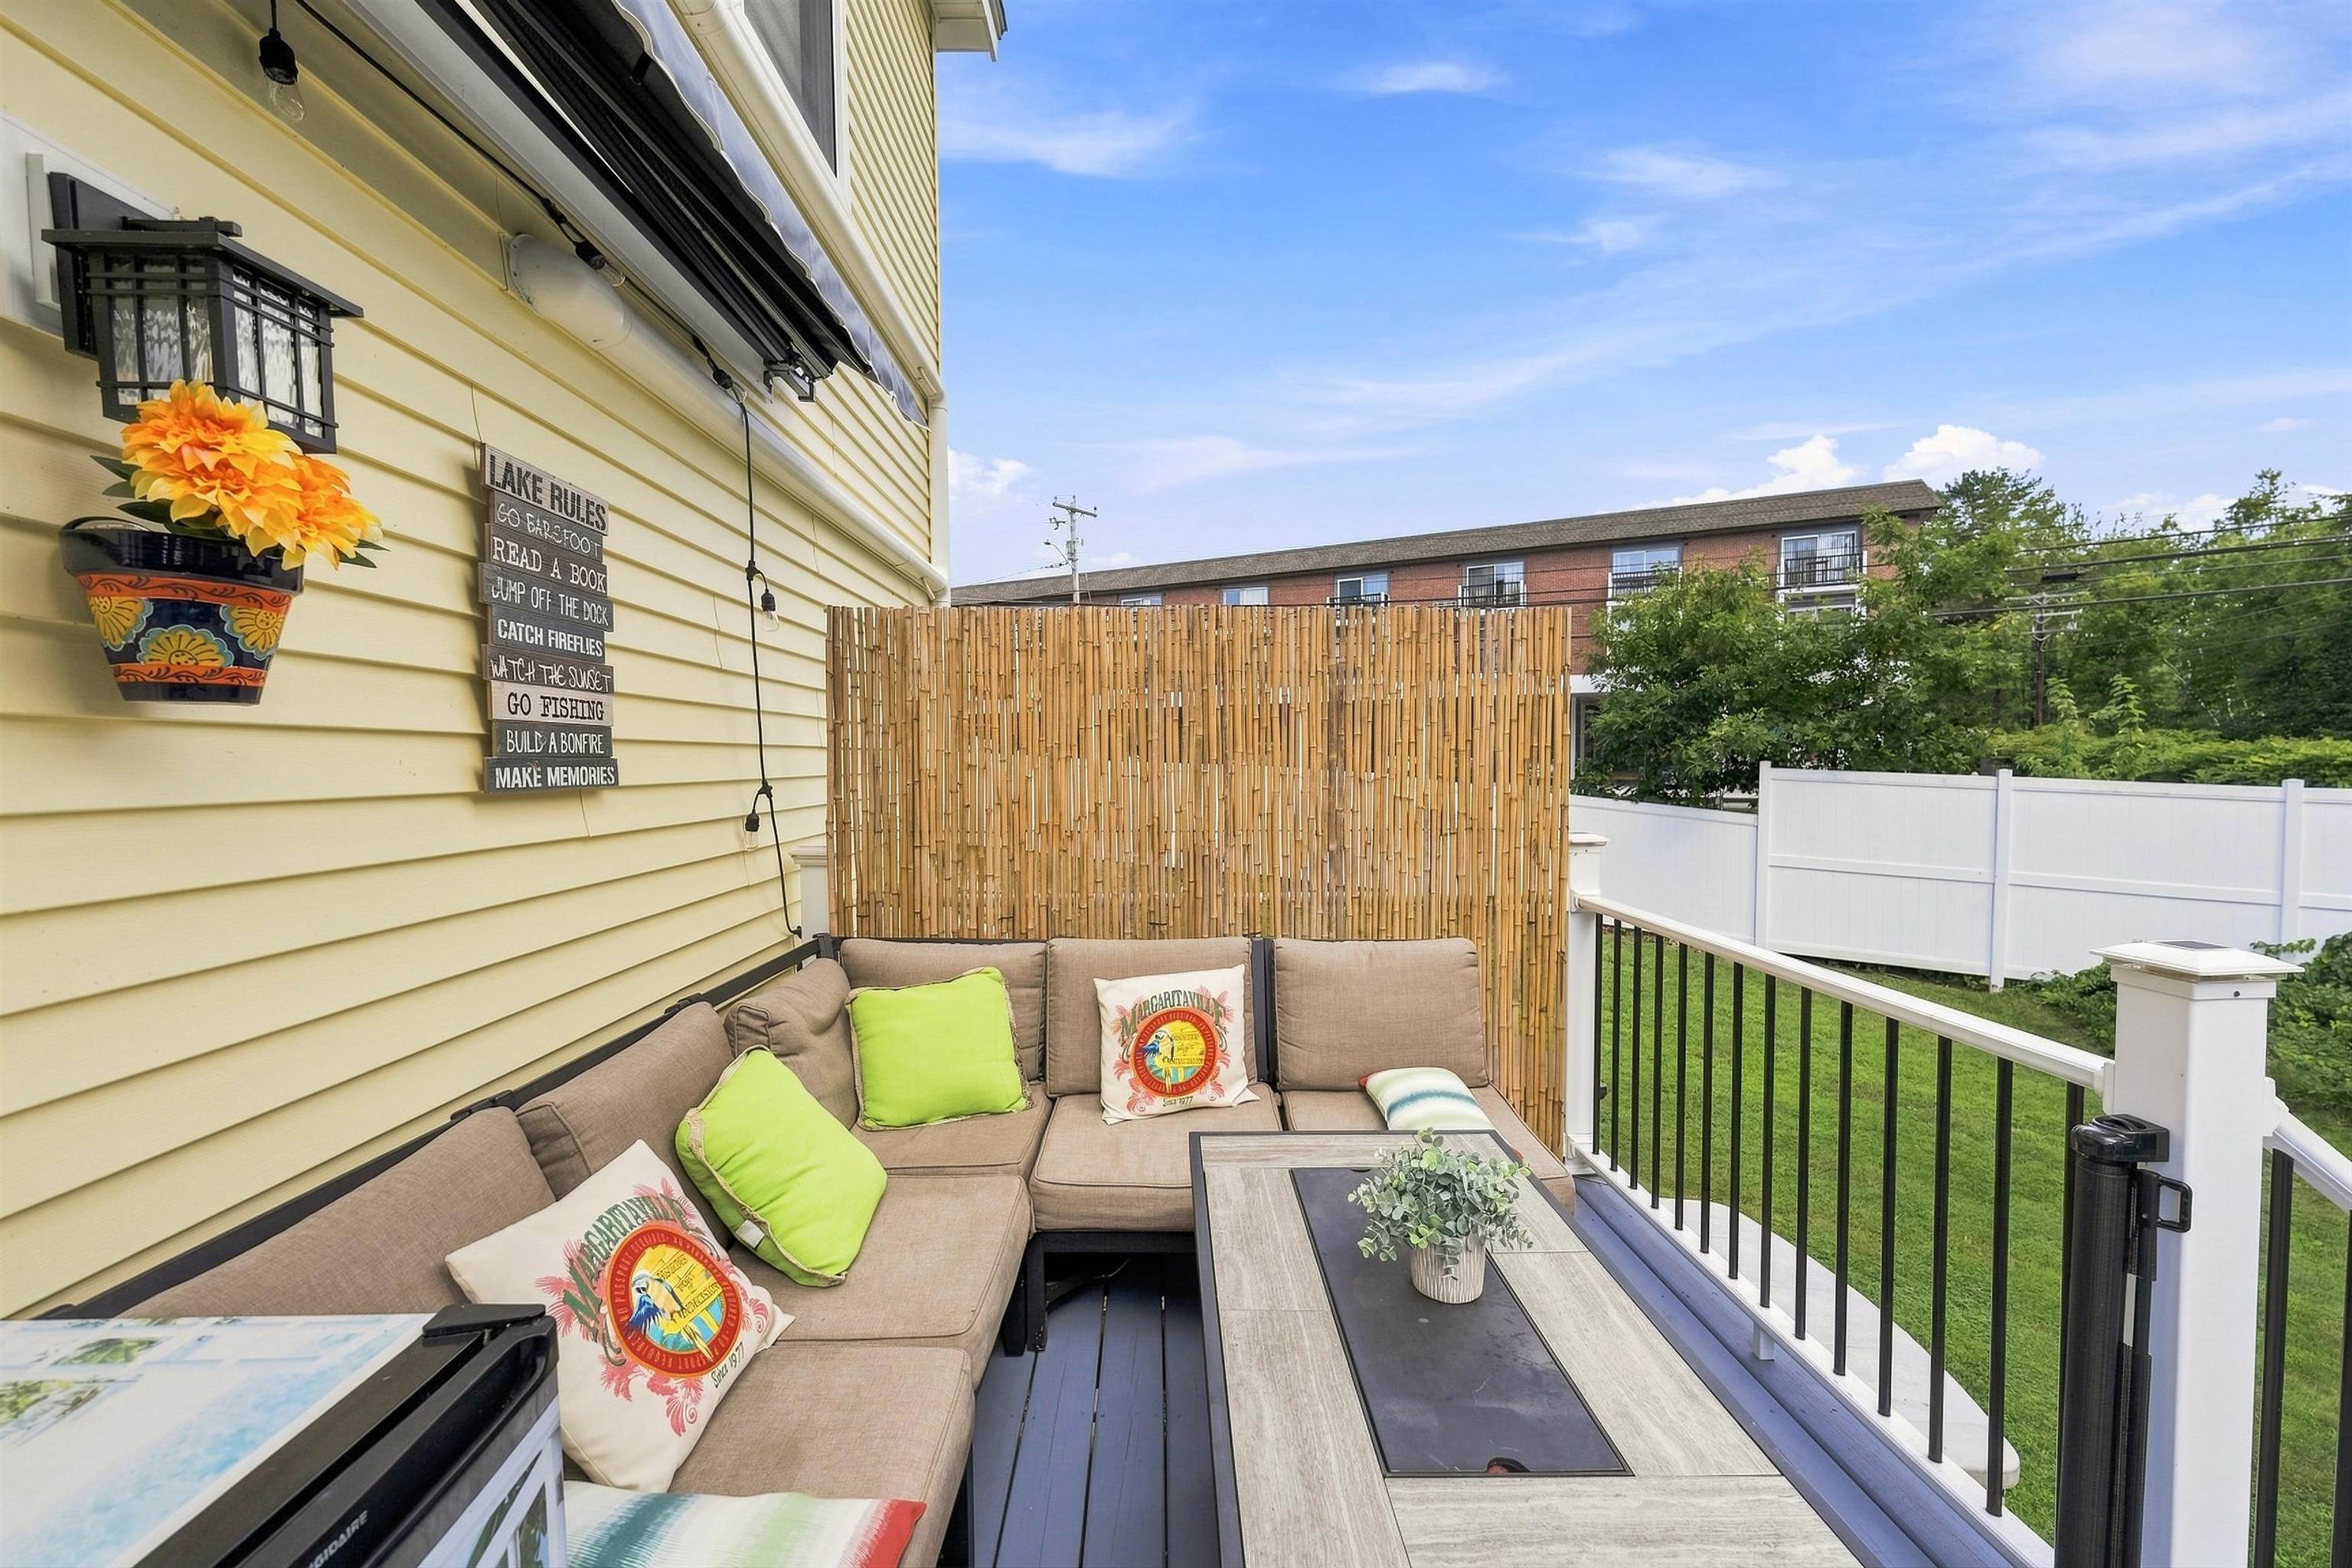
Furnished deck with sectional seating, a bamboo privacy screen, and a sign listing lake rules.
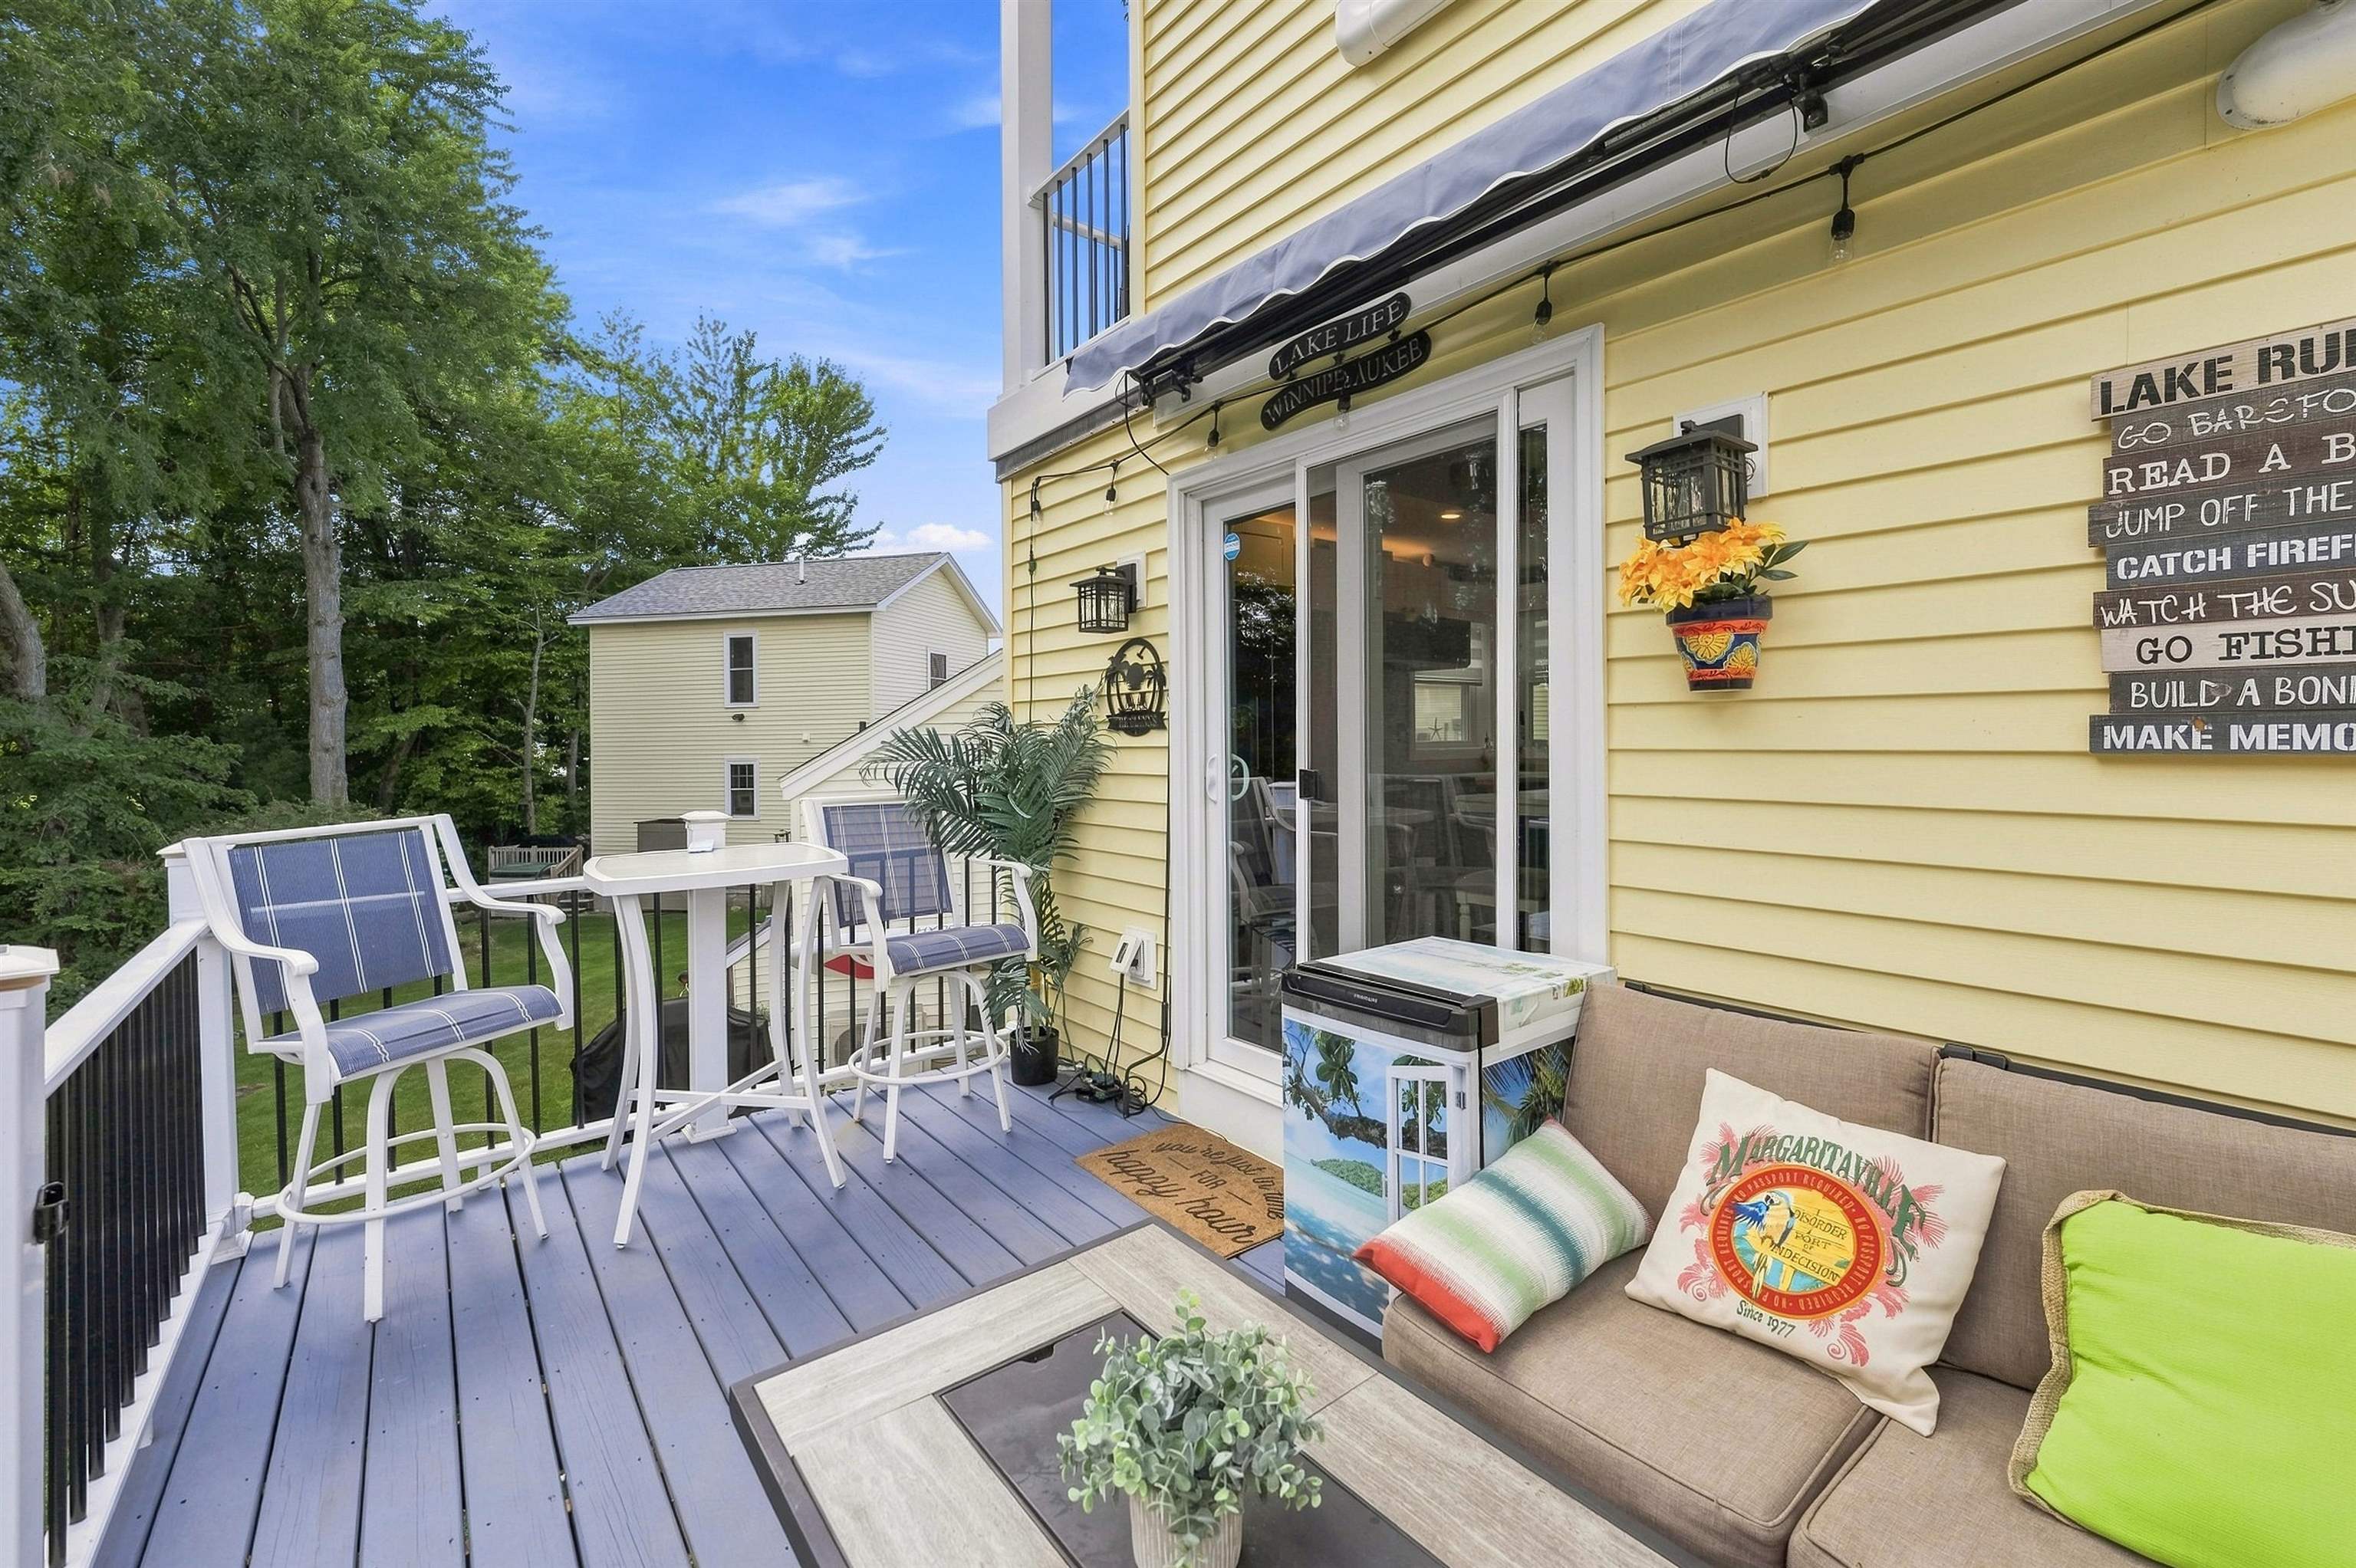
Furnished deck with blue-gray flooring, bar-height seating, and a cushioned sofa beside yellow siding.
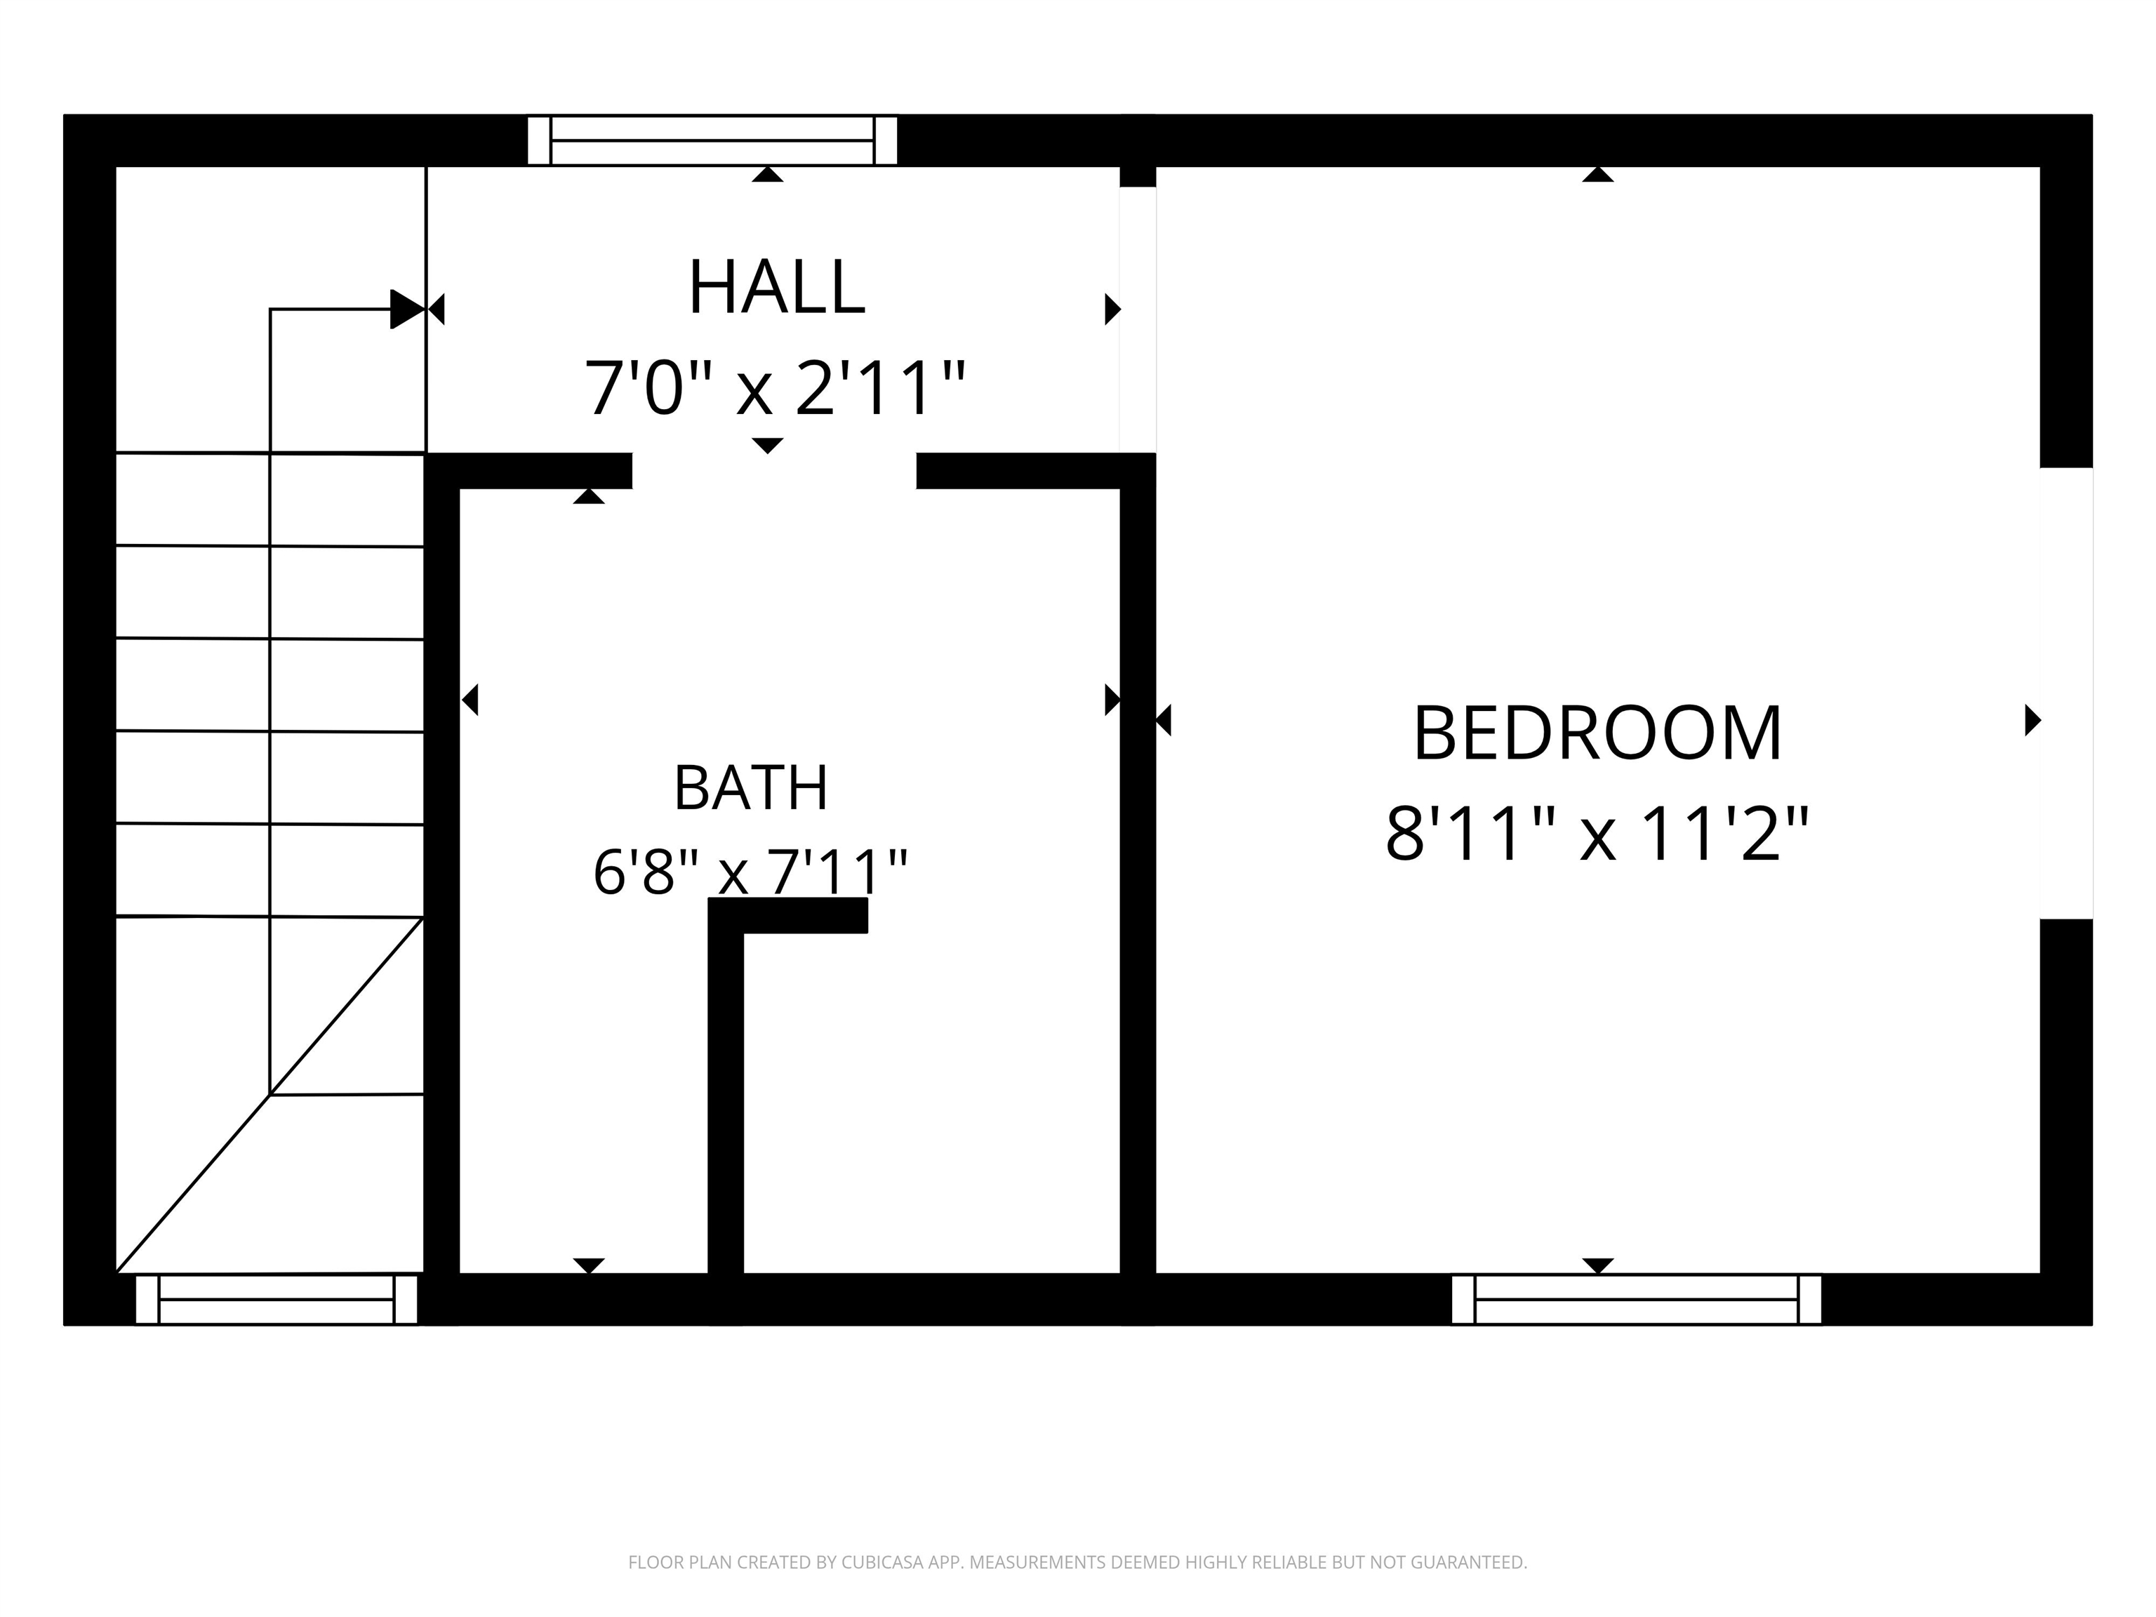
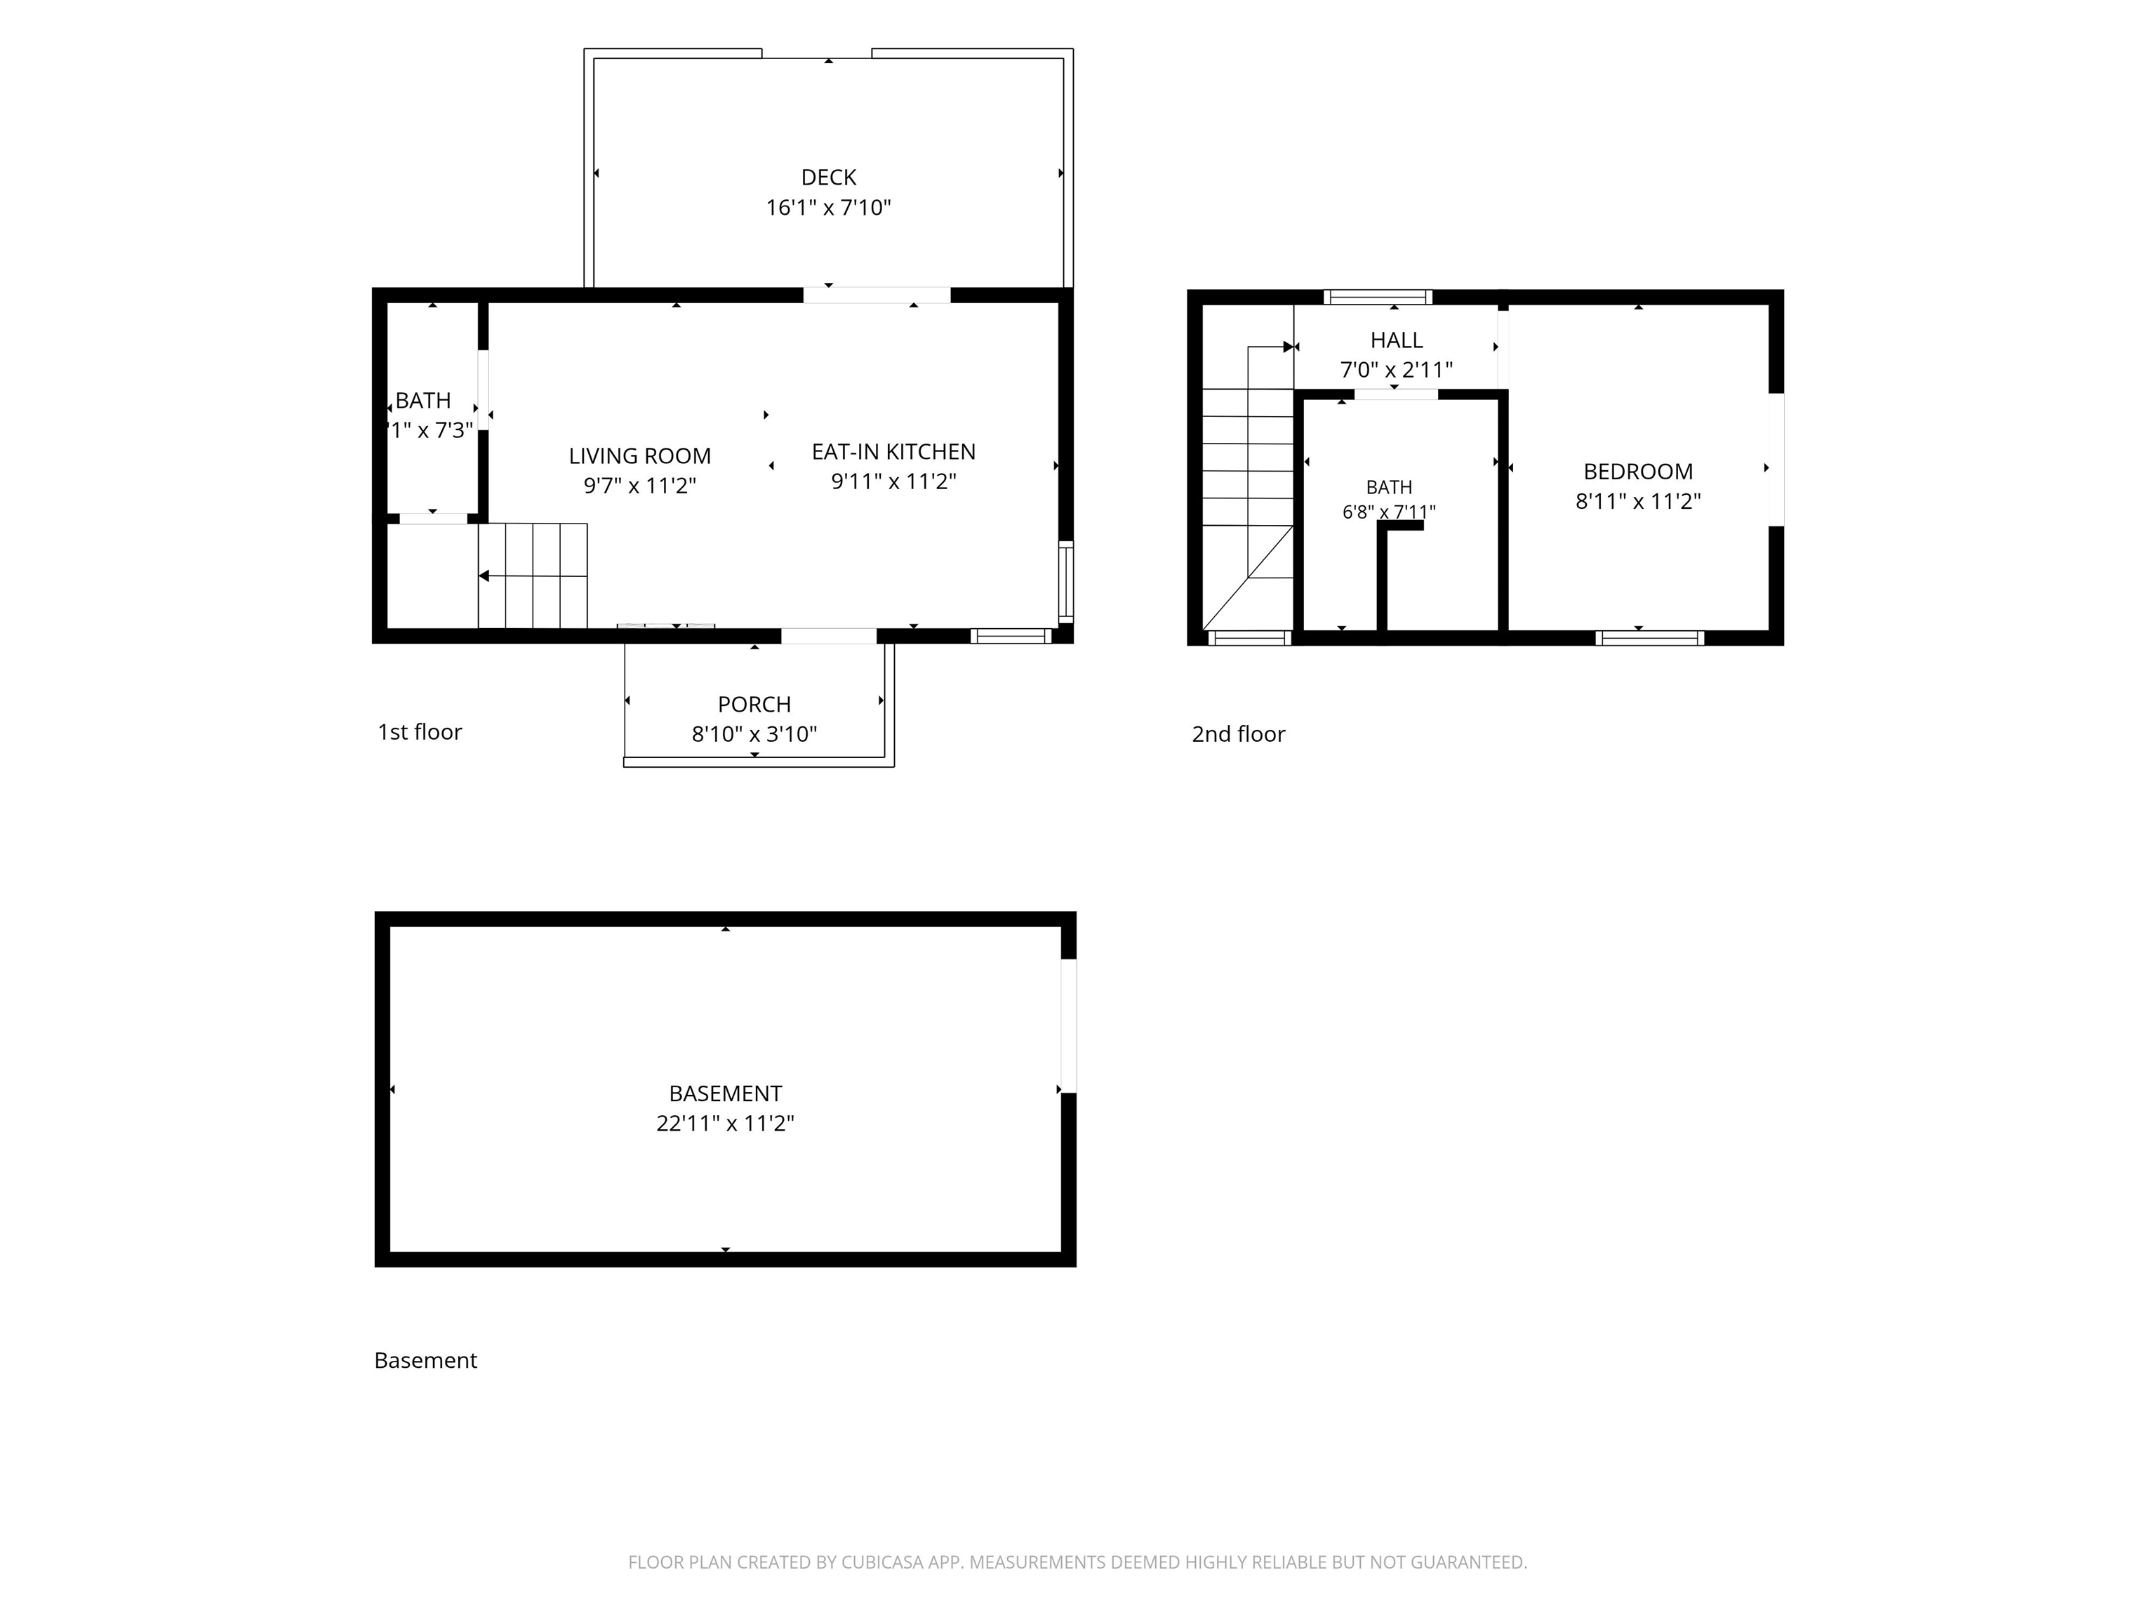
Floor plan showing a bedroom, bathroom, hall, stairs, and room dimensions.
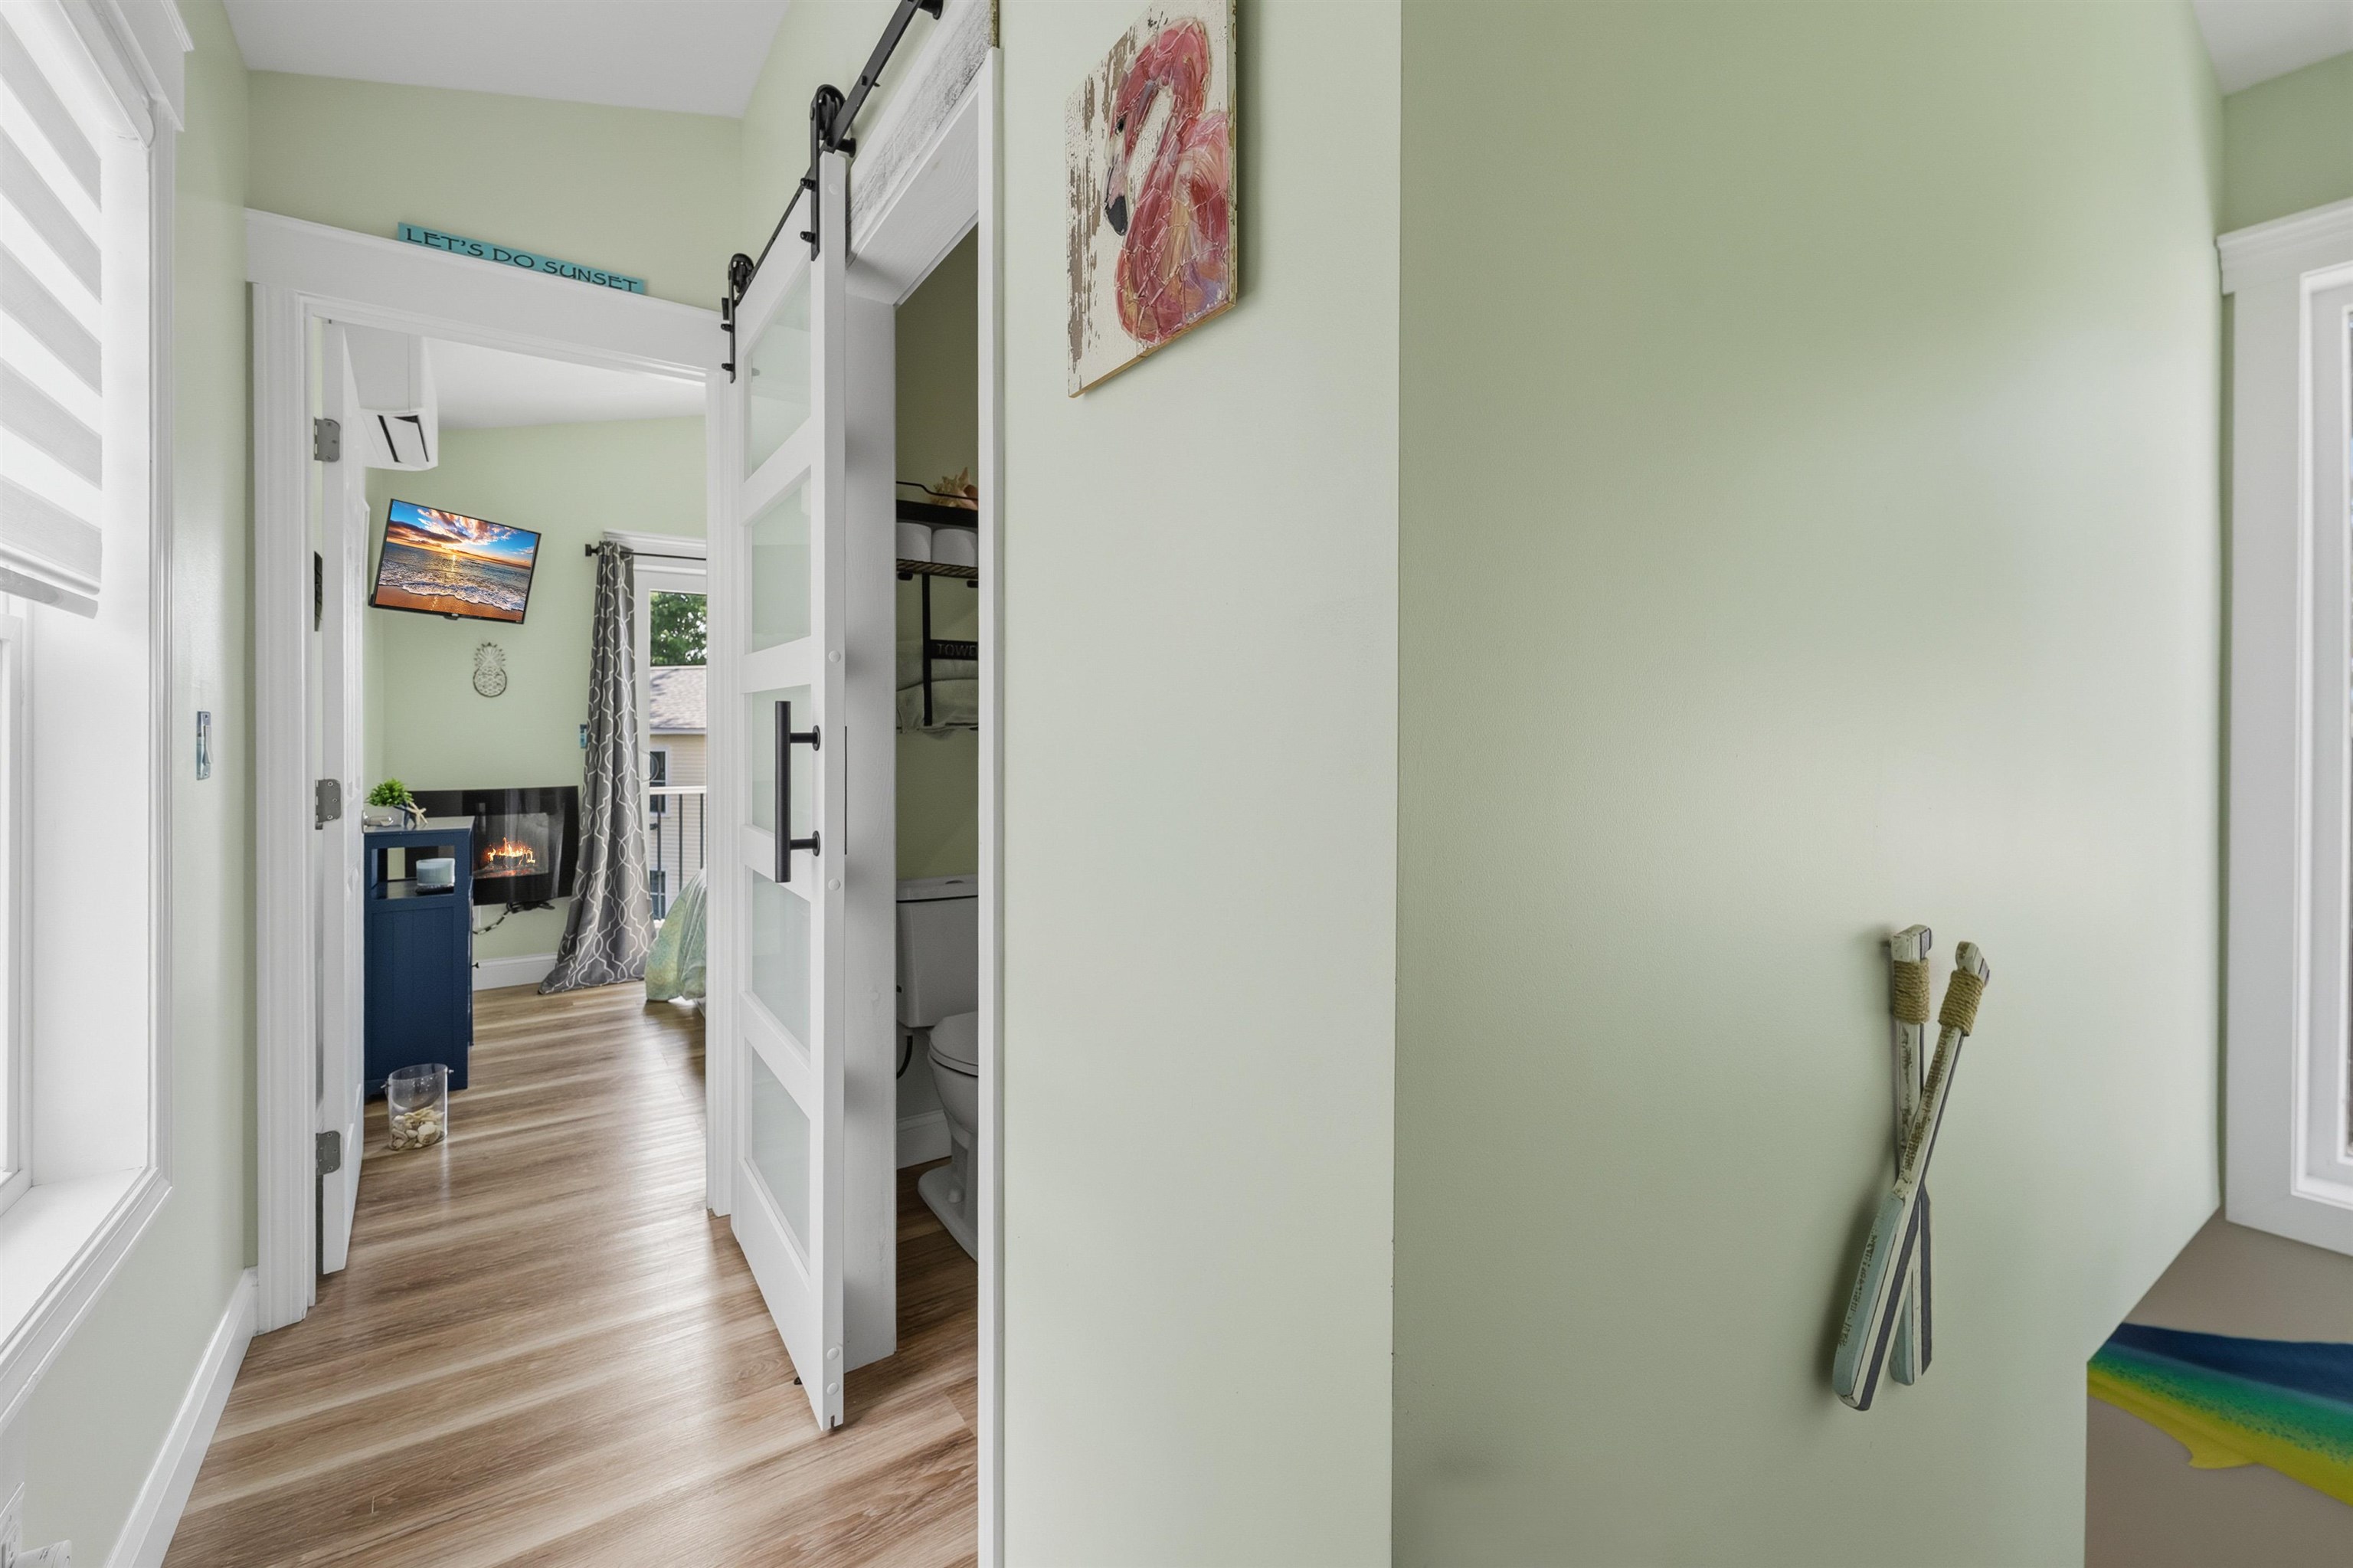
Light green hallway with a sliding barn door, bathroom doorway, and skis mounted on the wall.
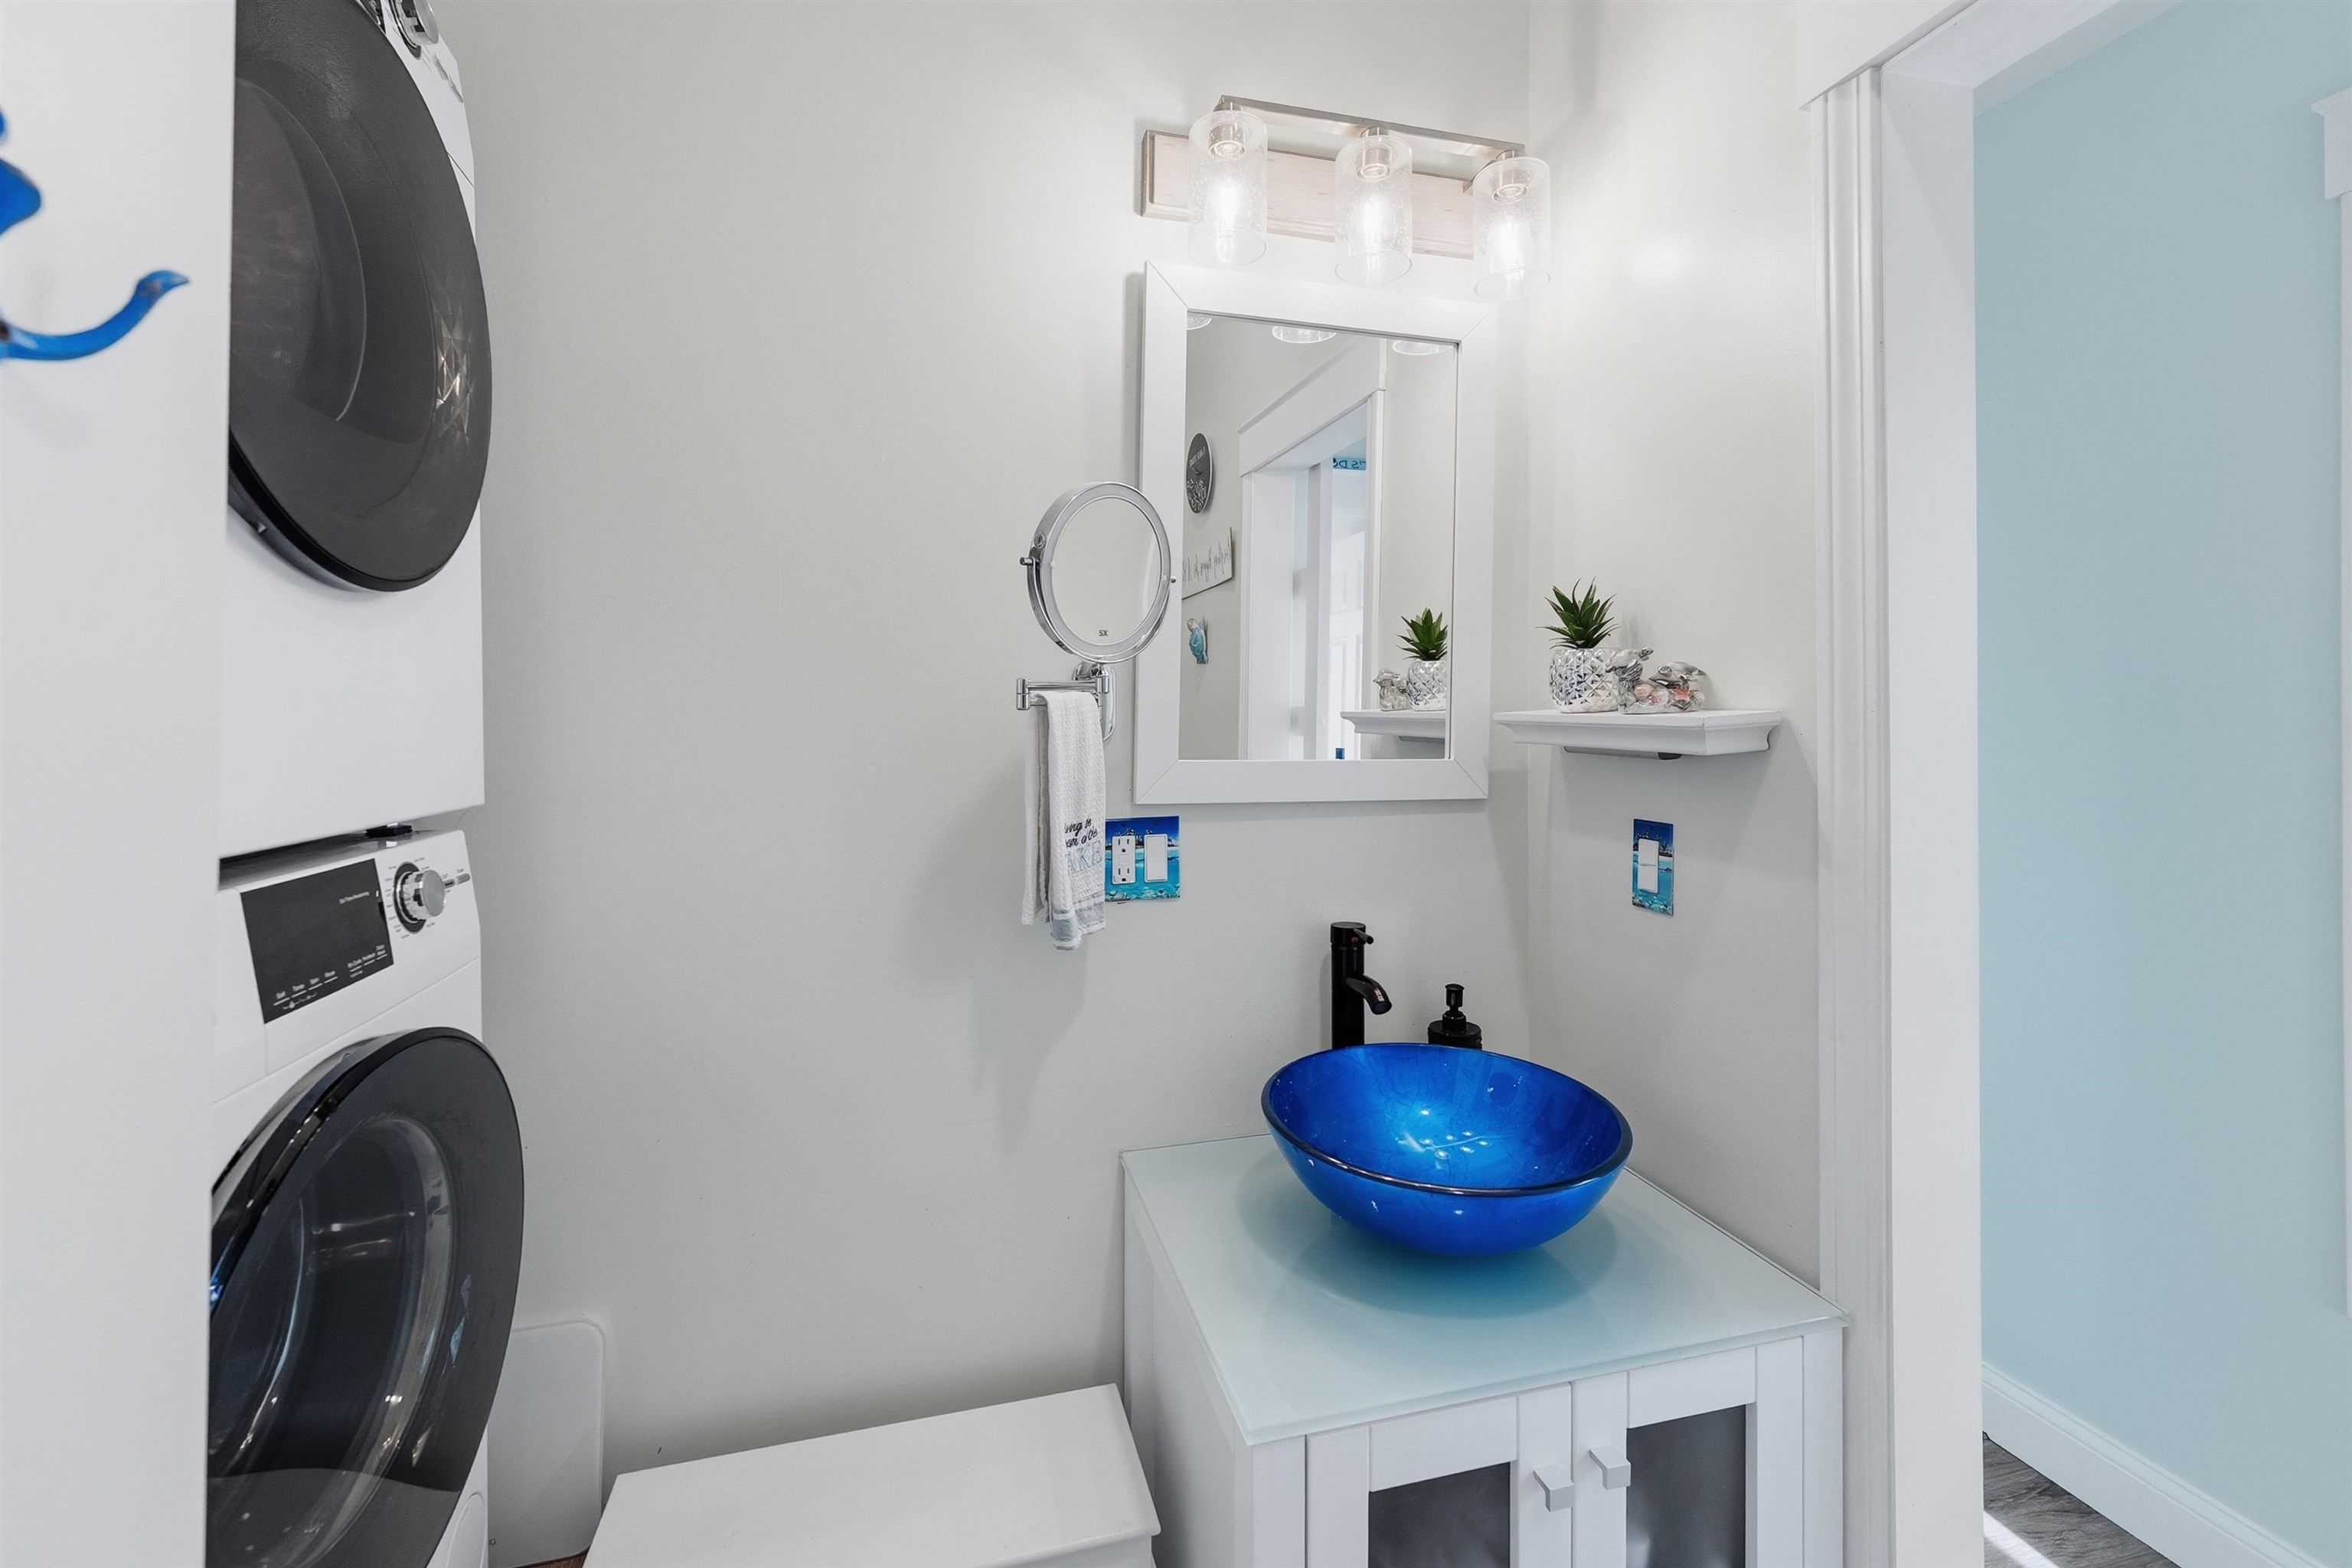
Bathroom with a bright blue vessel sink and stacked washer and dryer.
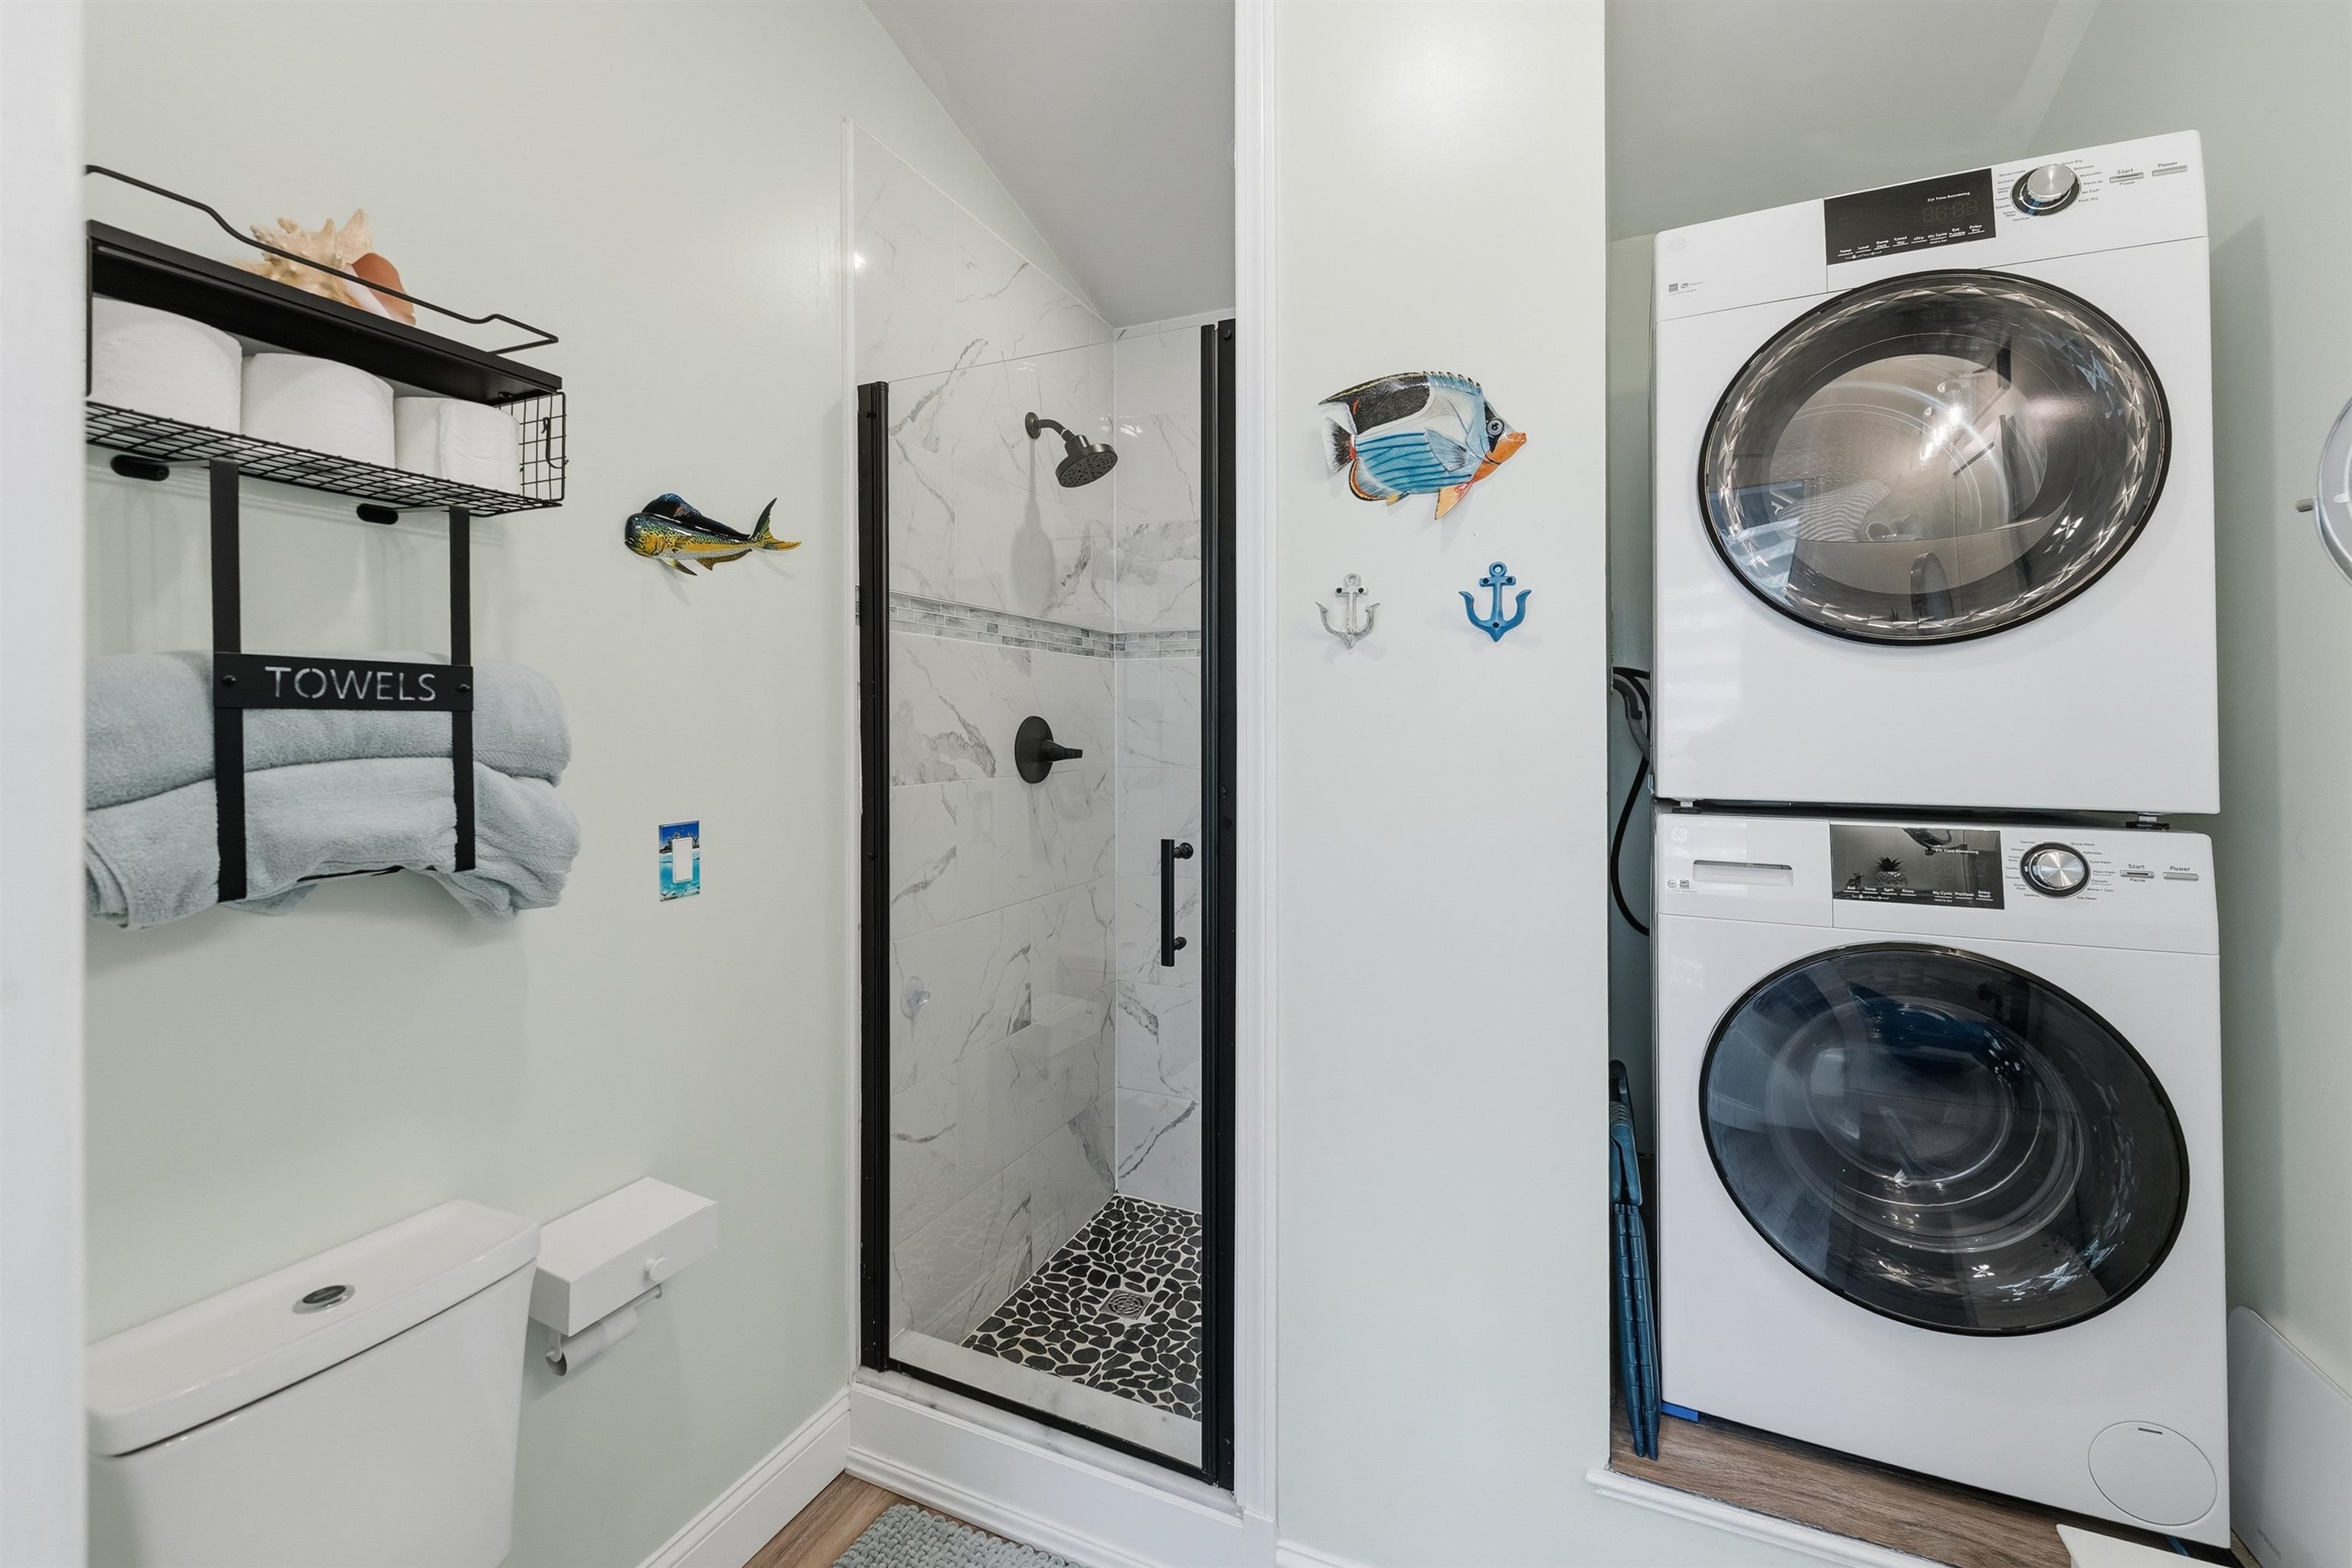
Bathroom with a marble-look glass shower, pebble floor, and stacked washer and dryer.
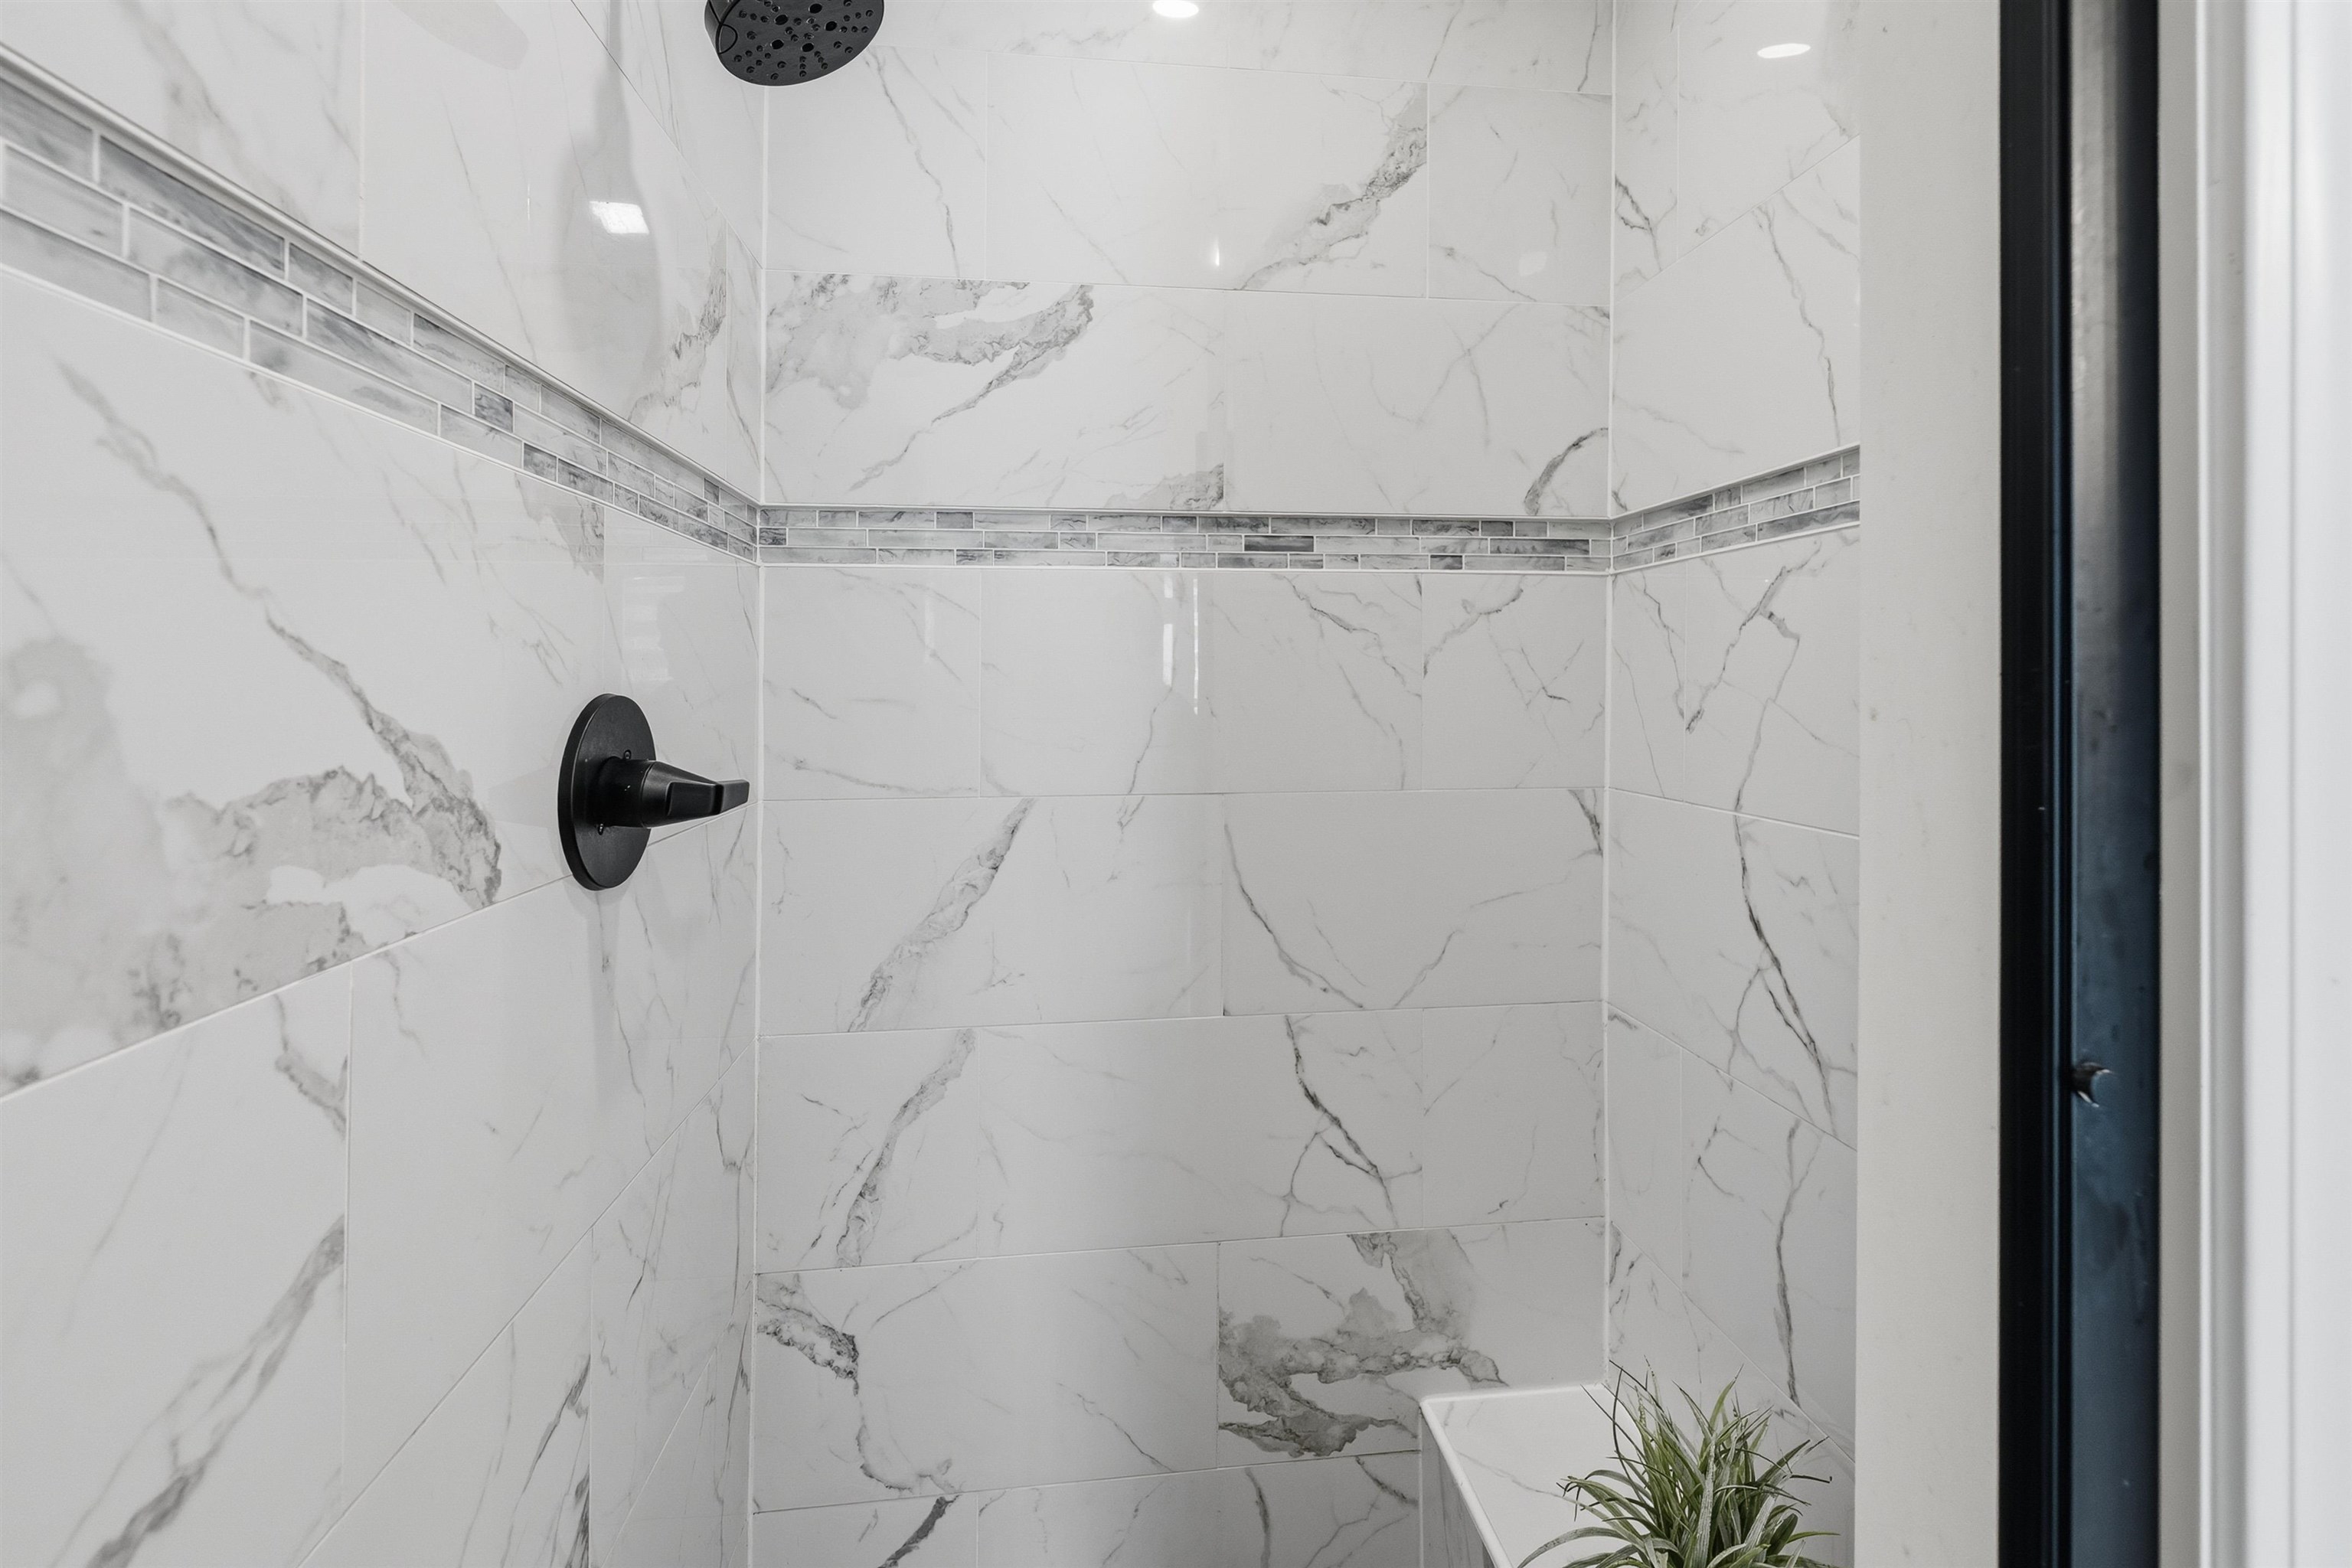
Walk-in shower with marble-look tile, a gray mosaic accent band, and matte-black fixtures.
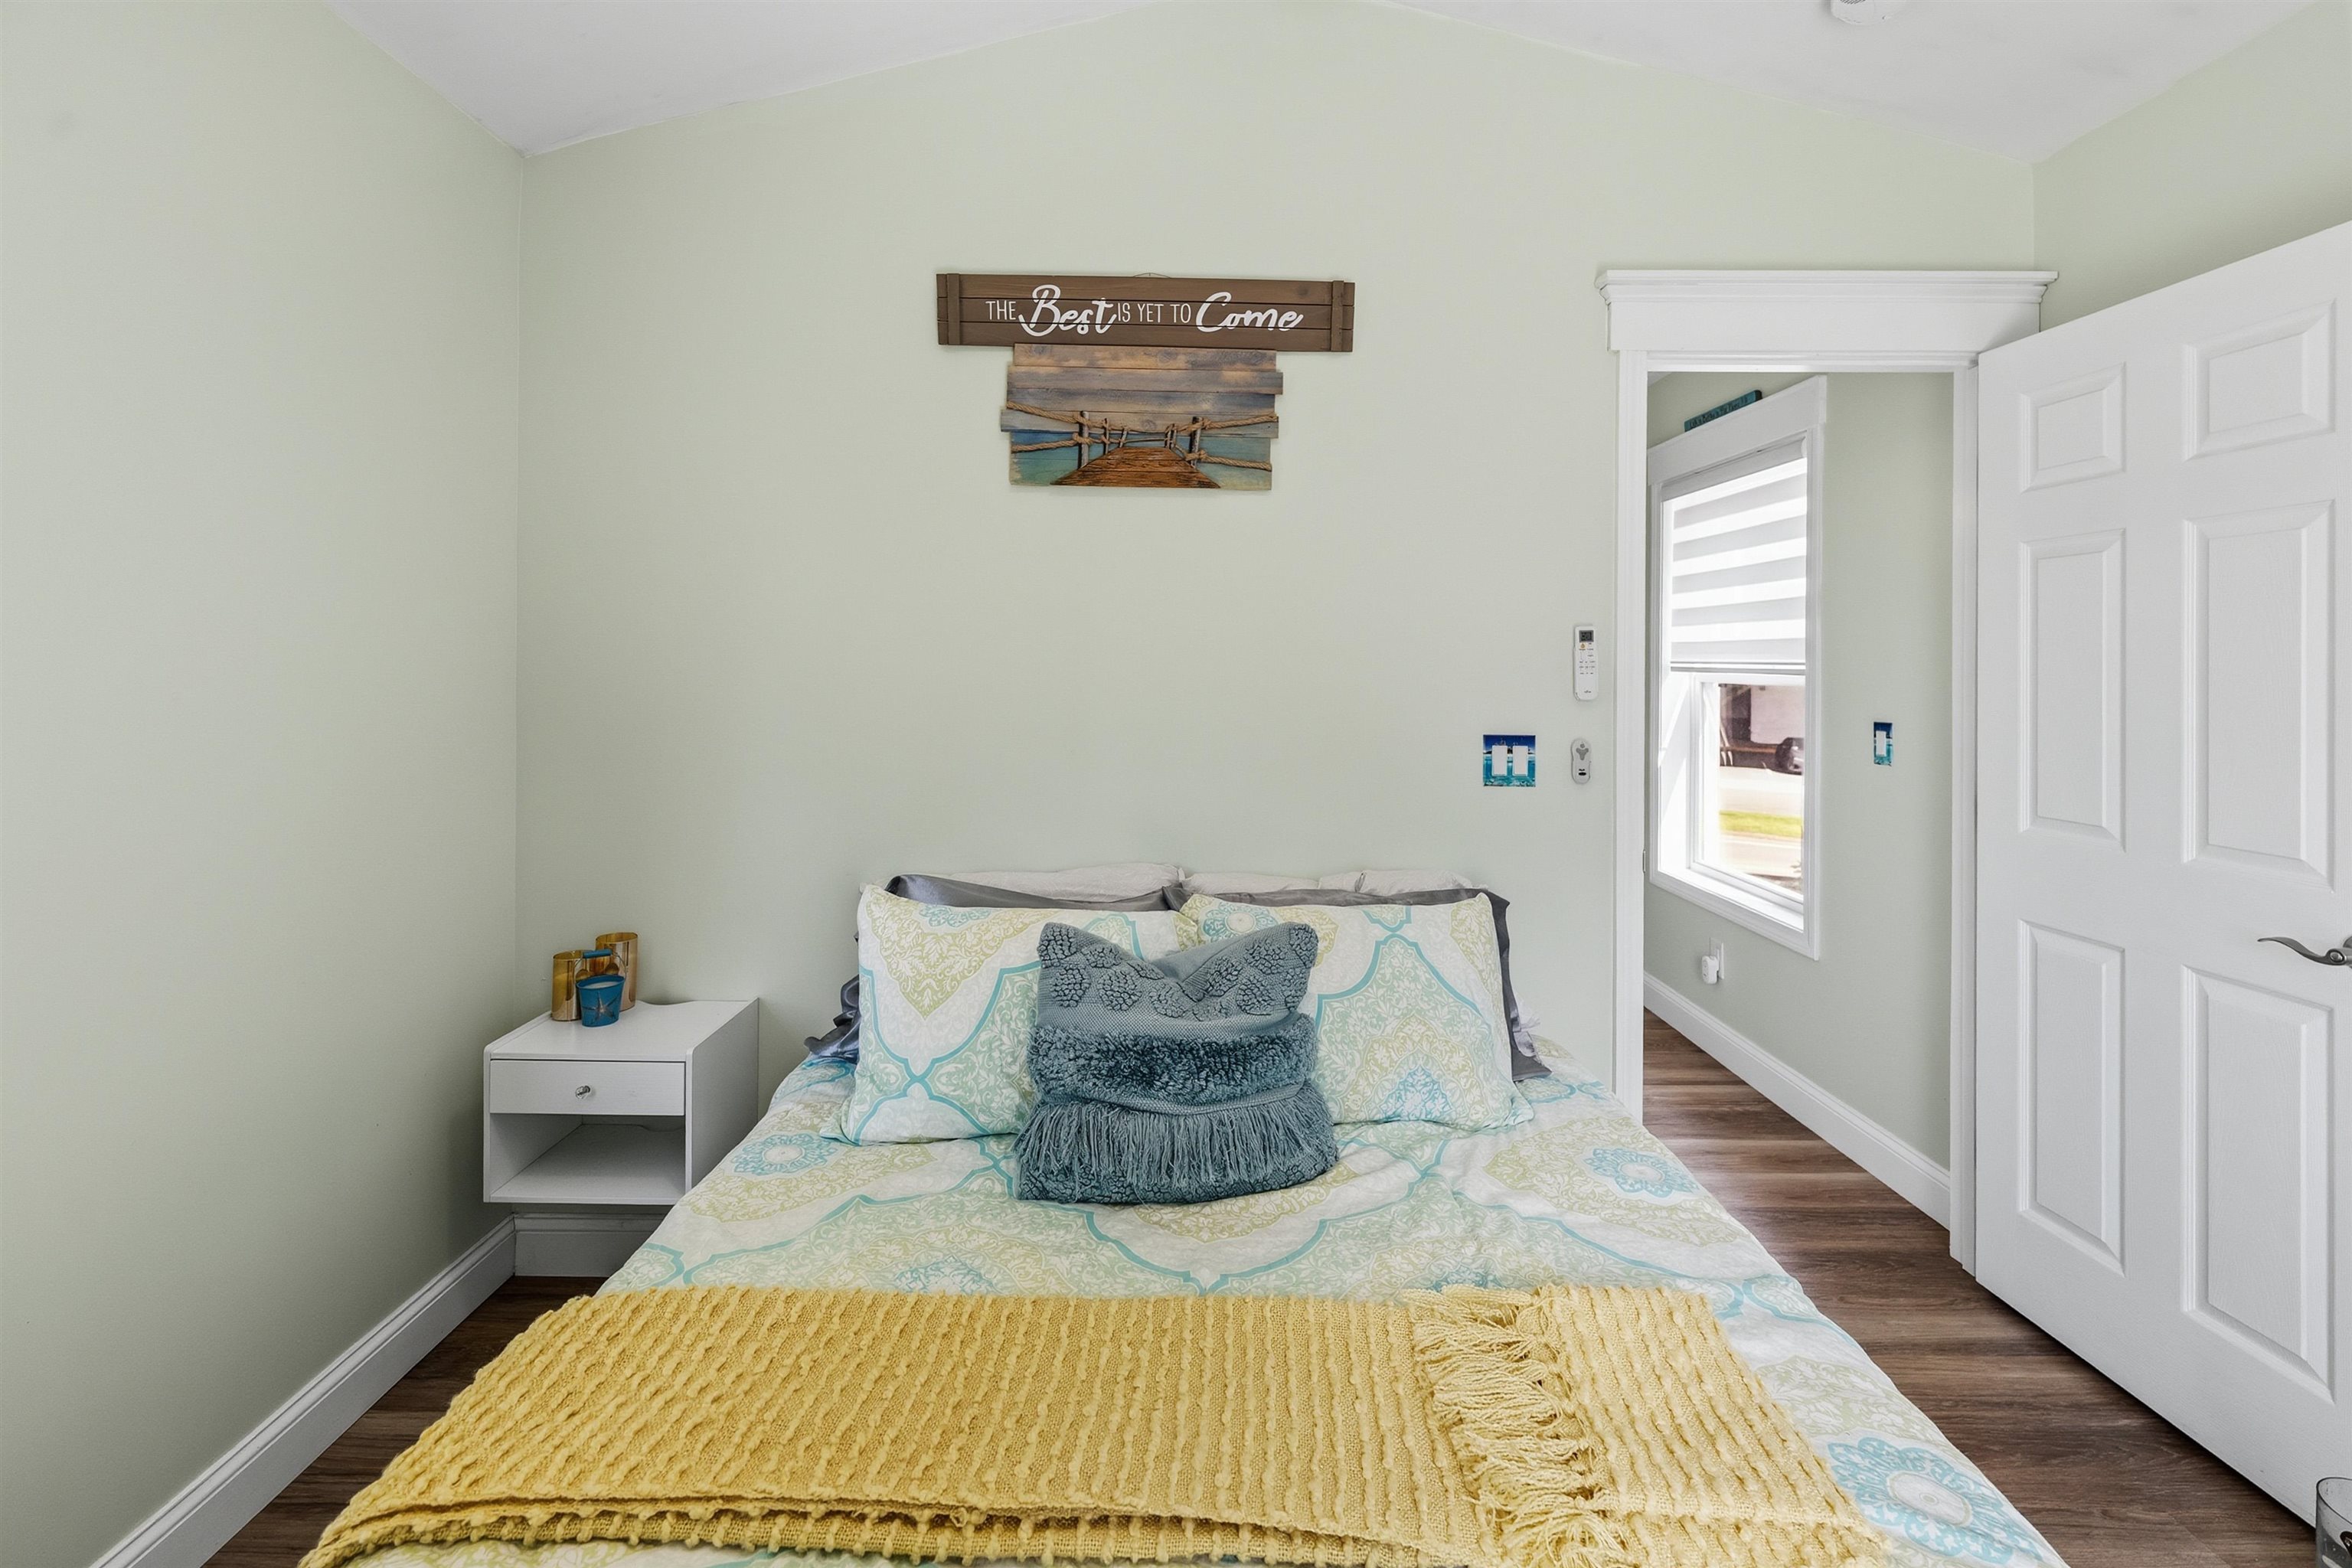
Furnished bedroom with patterned bedding, a yellow throw, and an open doorway to a window.
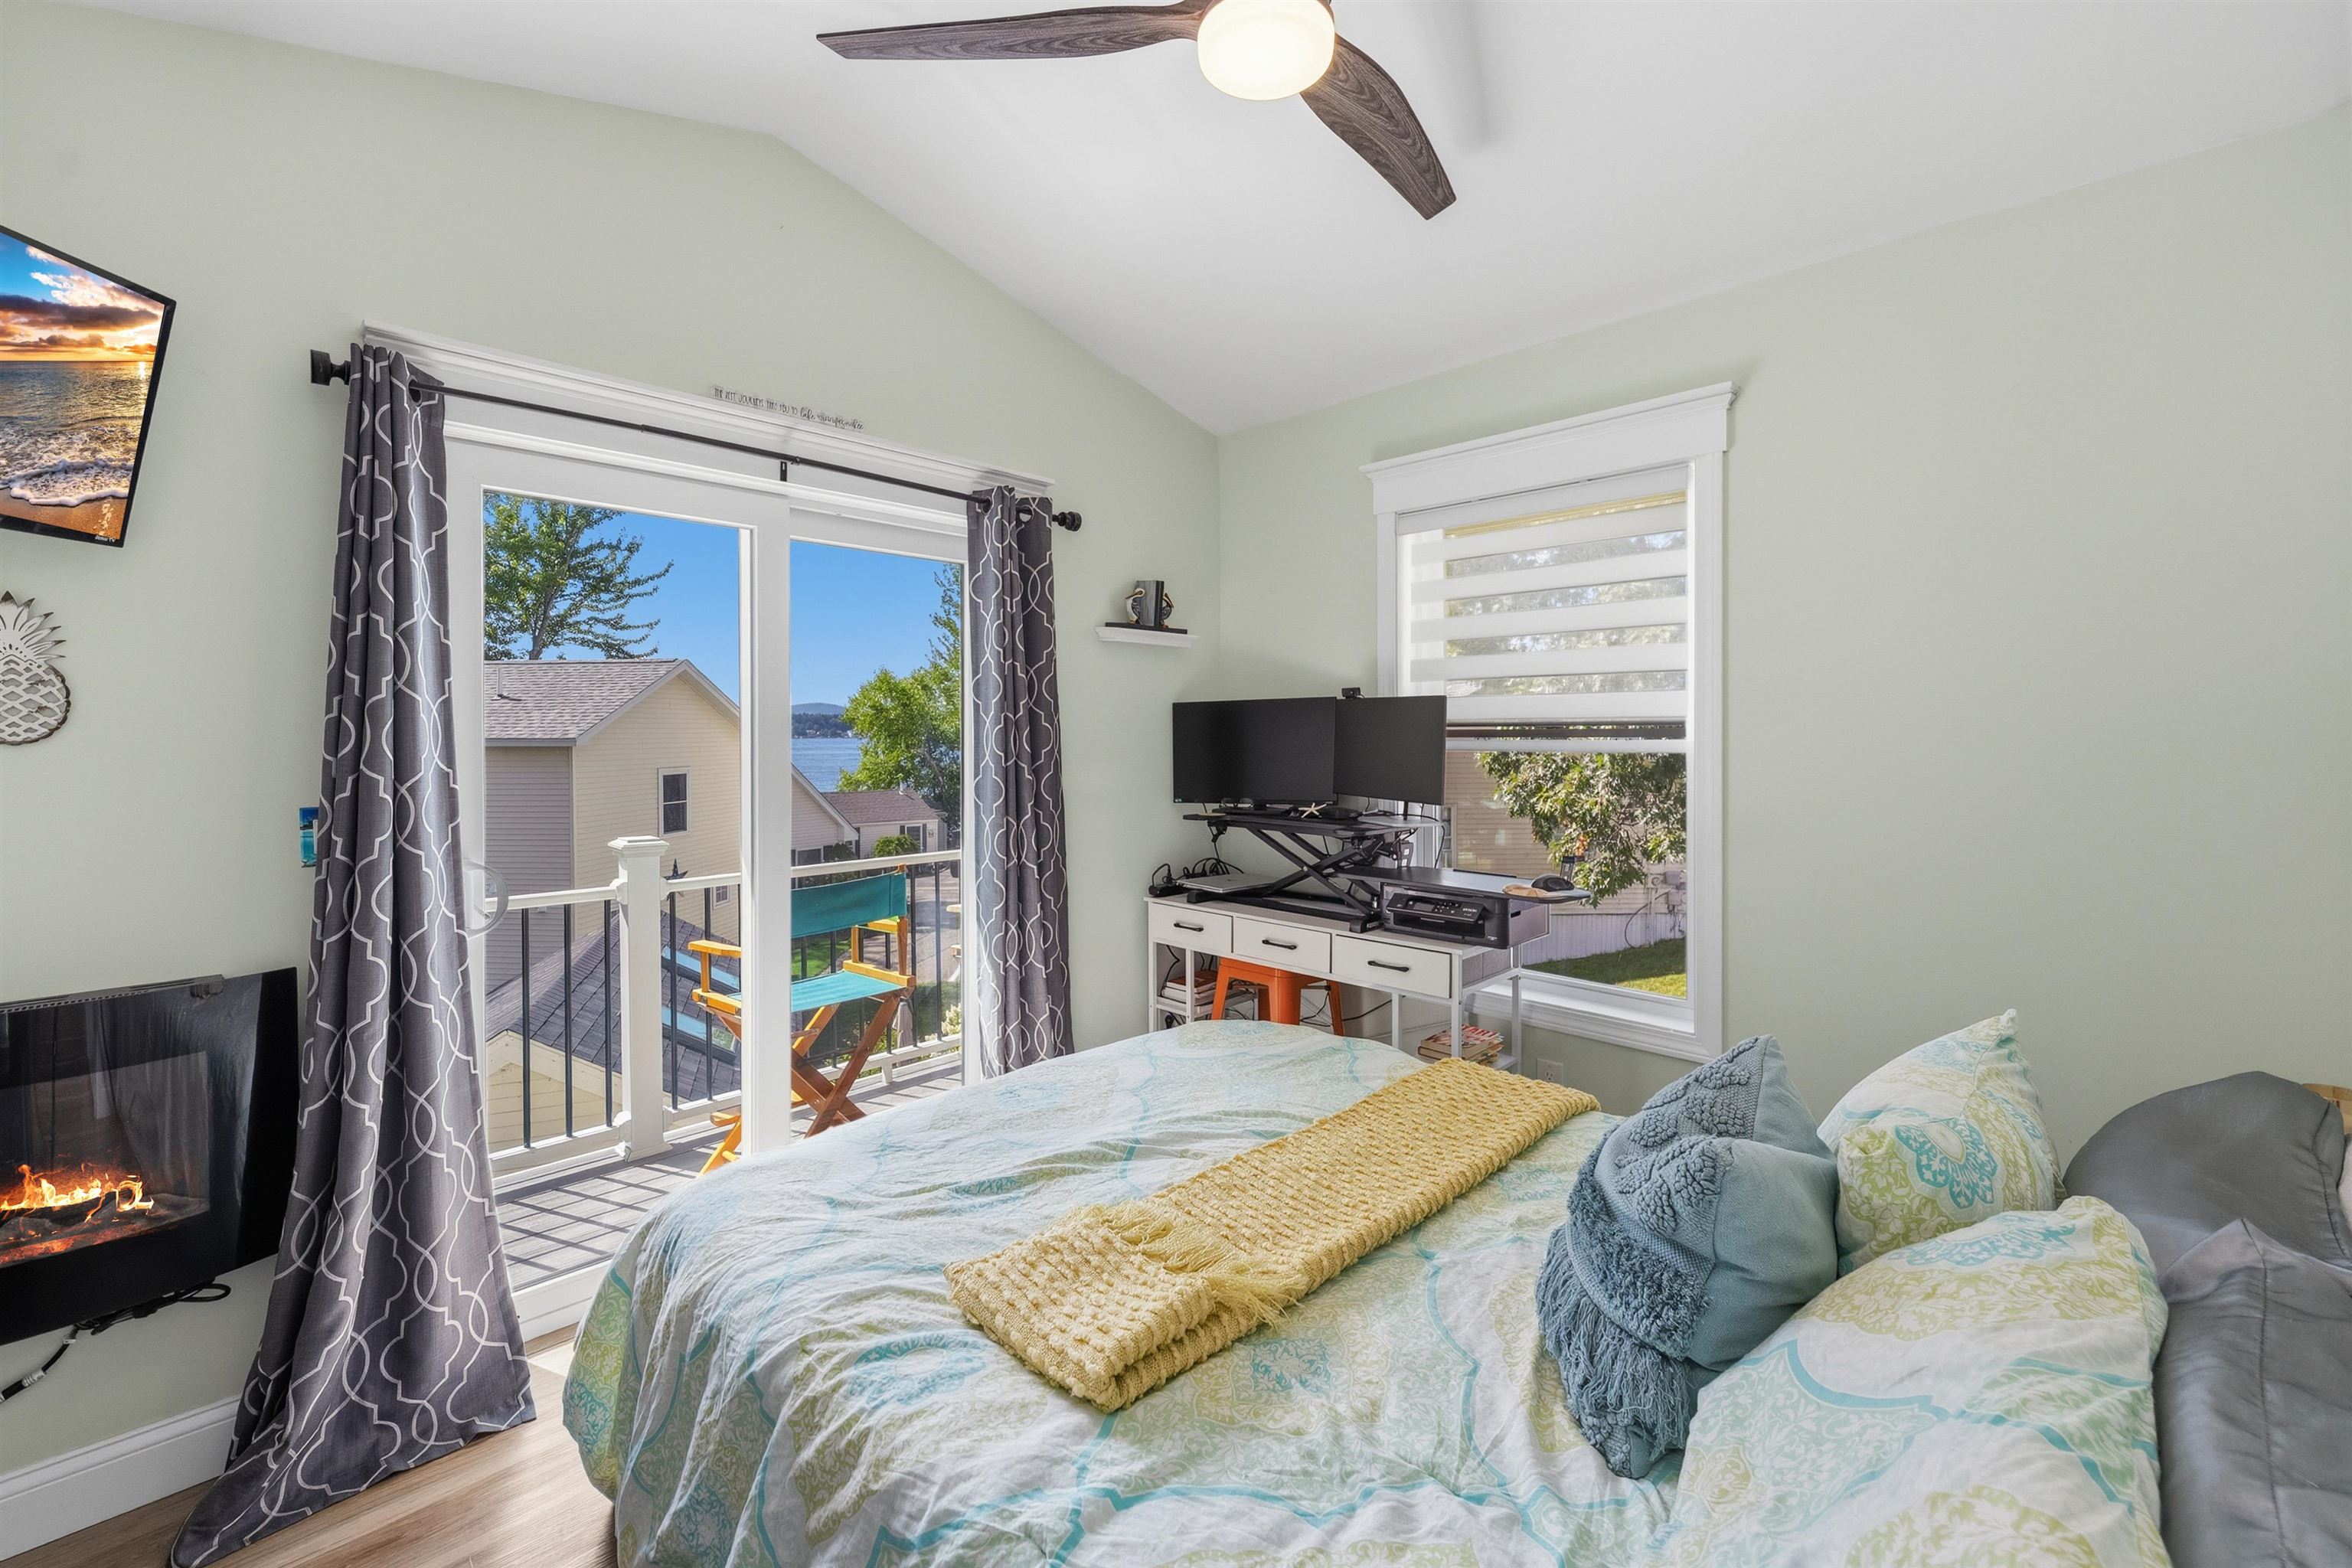
Furnished bedroom with a lake view through sliding glass doors and access to a small balcony.
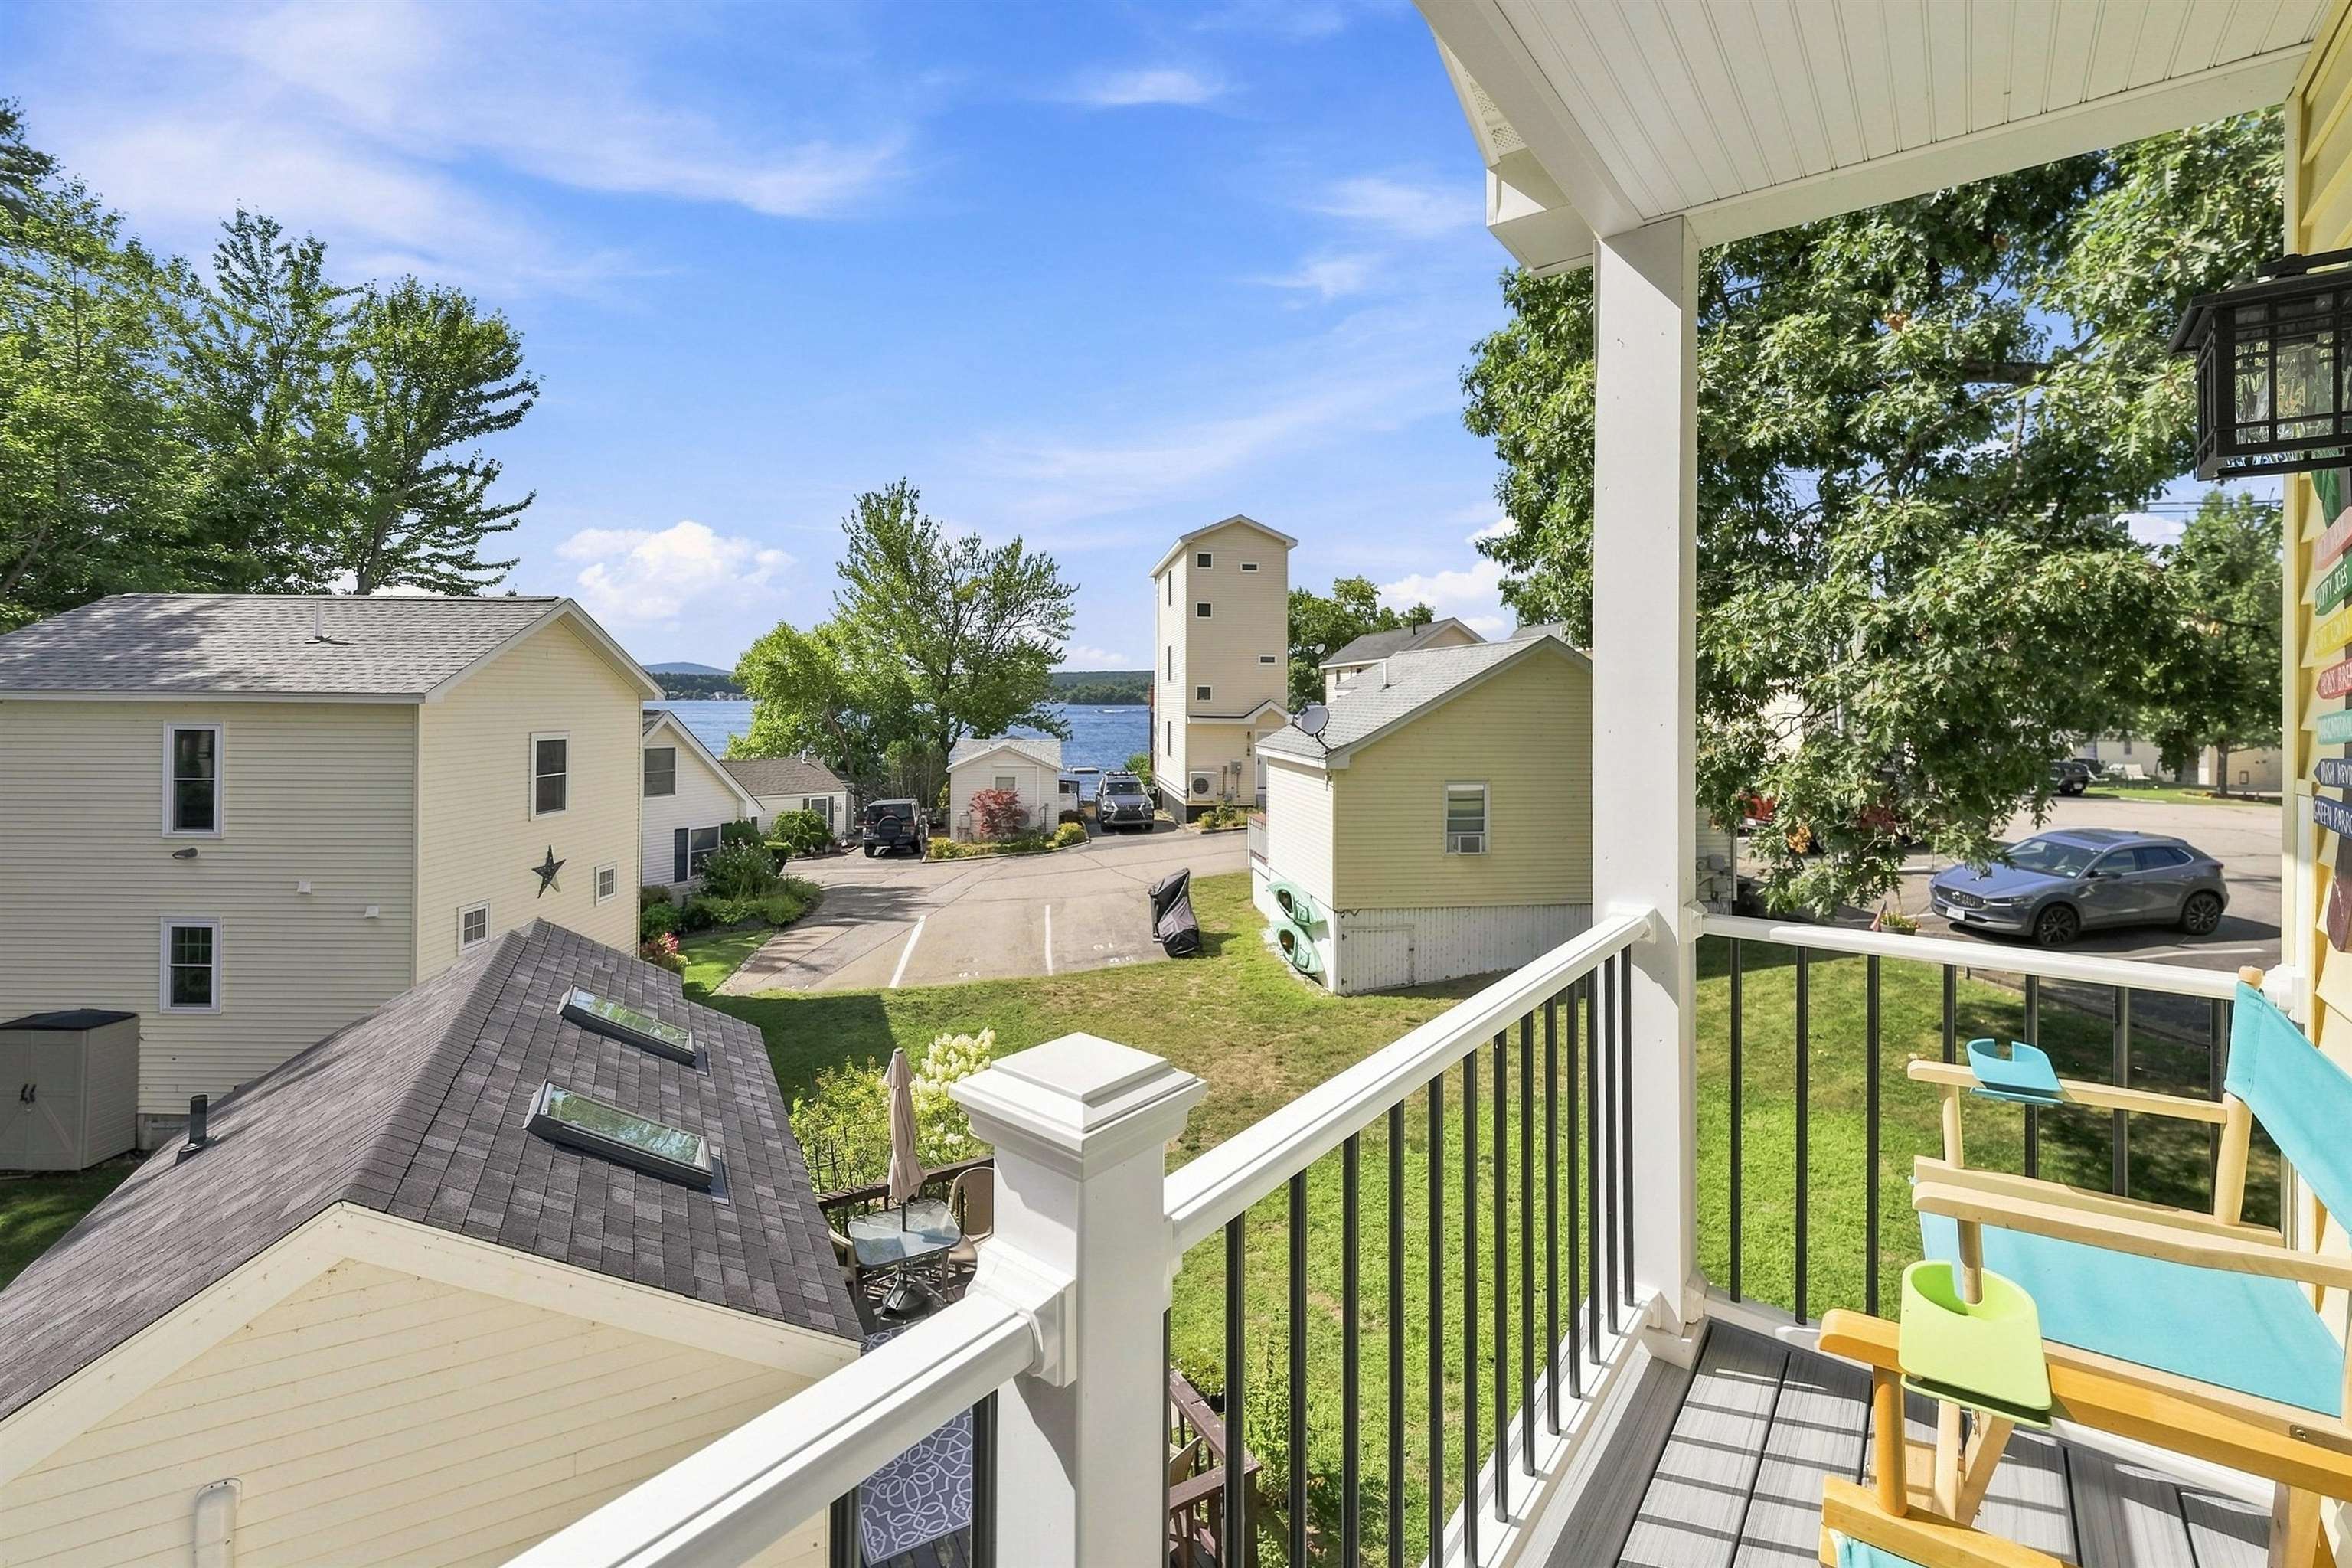
Balcony with colorful Adirondack chairs overlooking neighboring homes and the lake
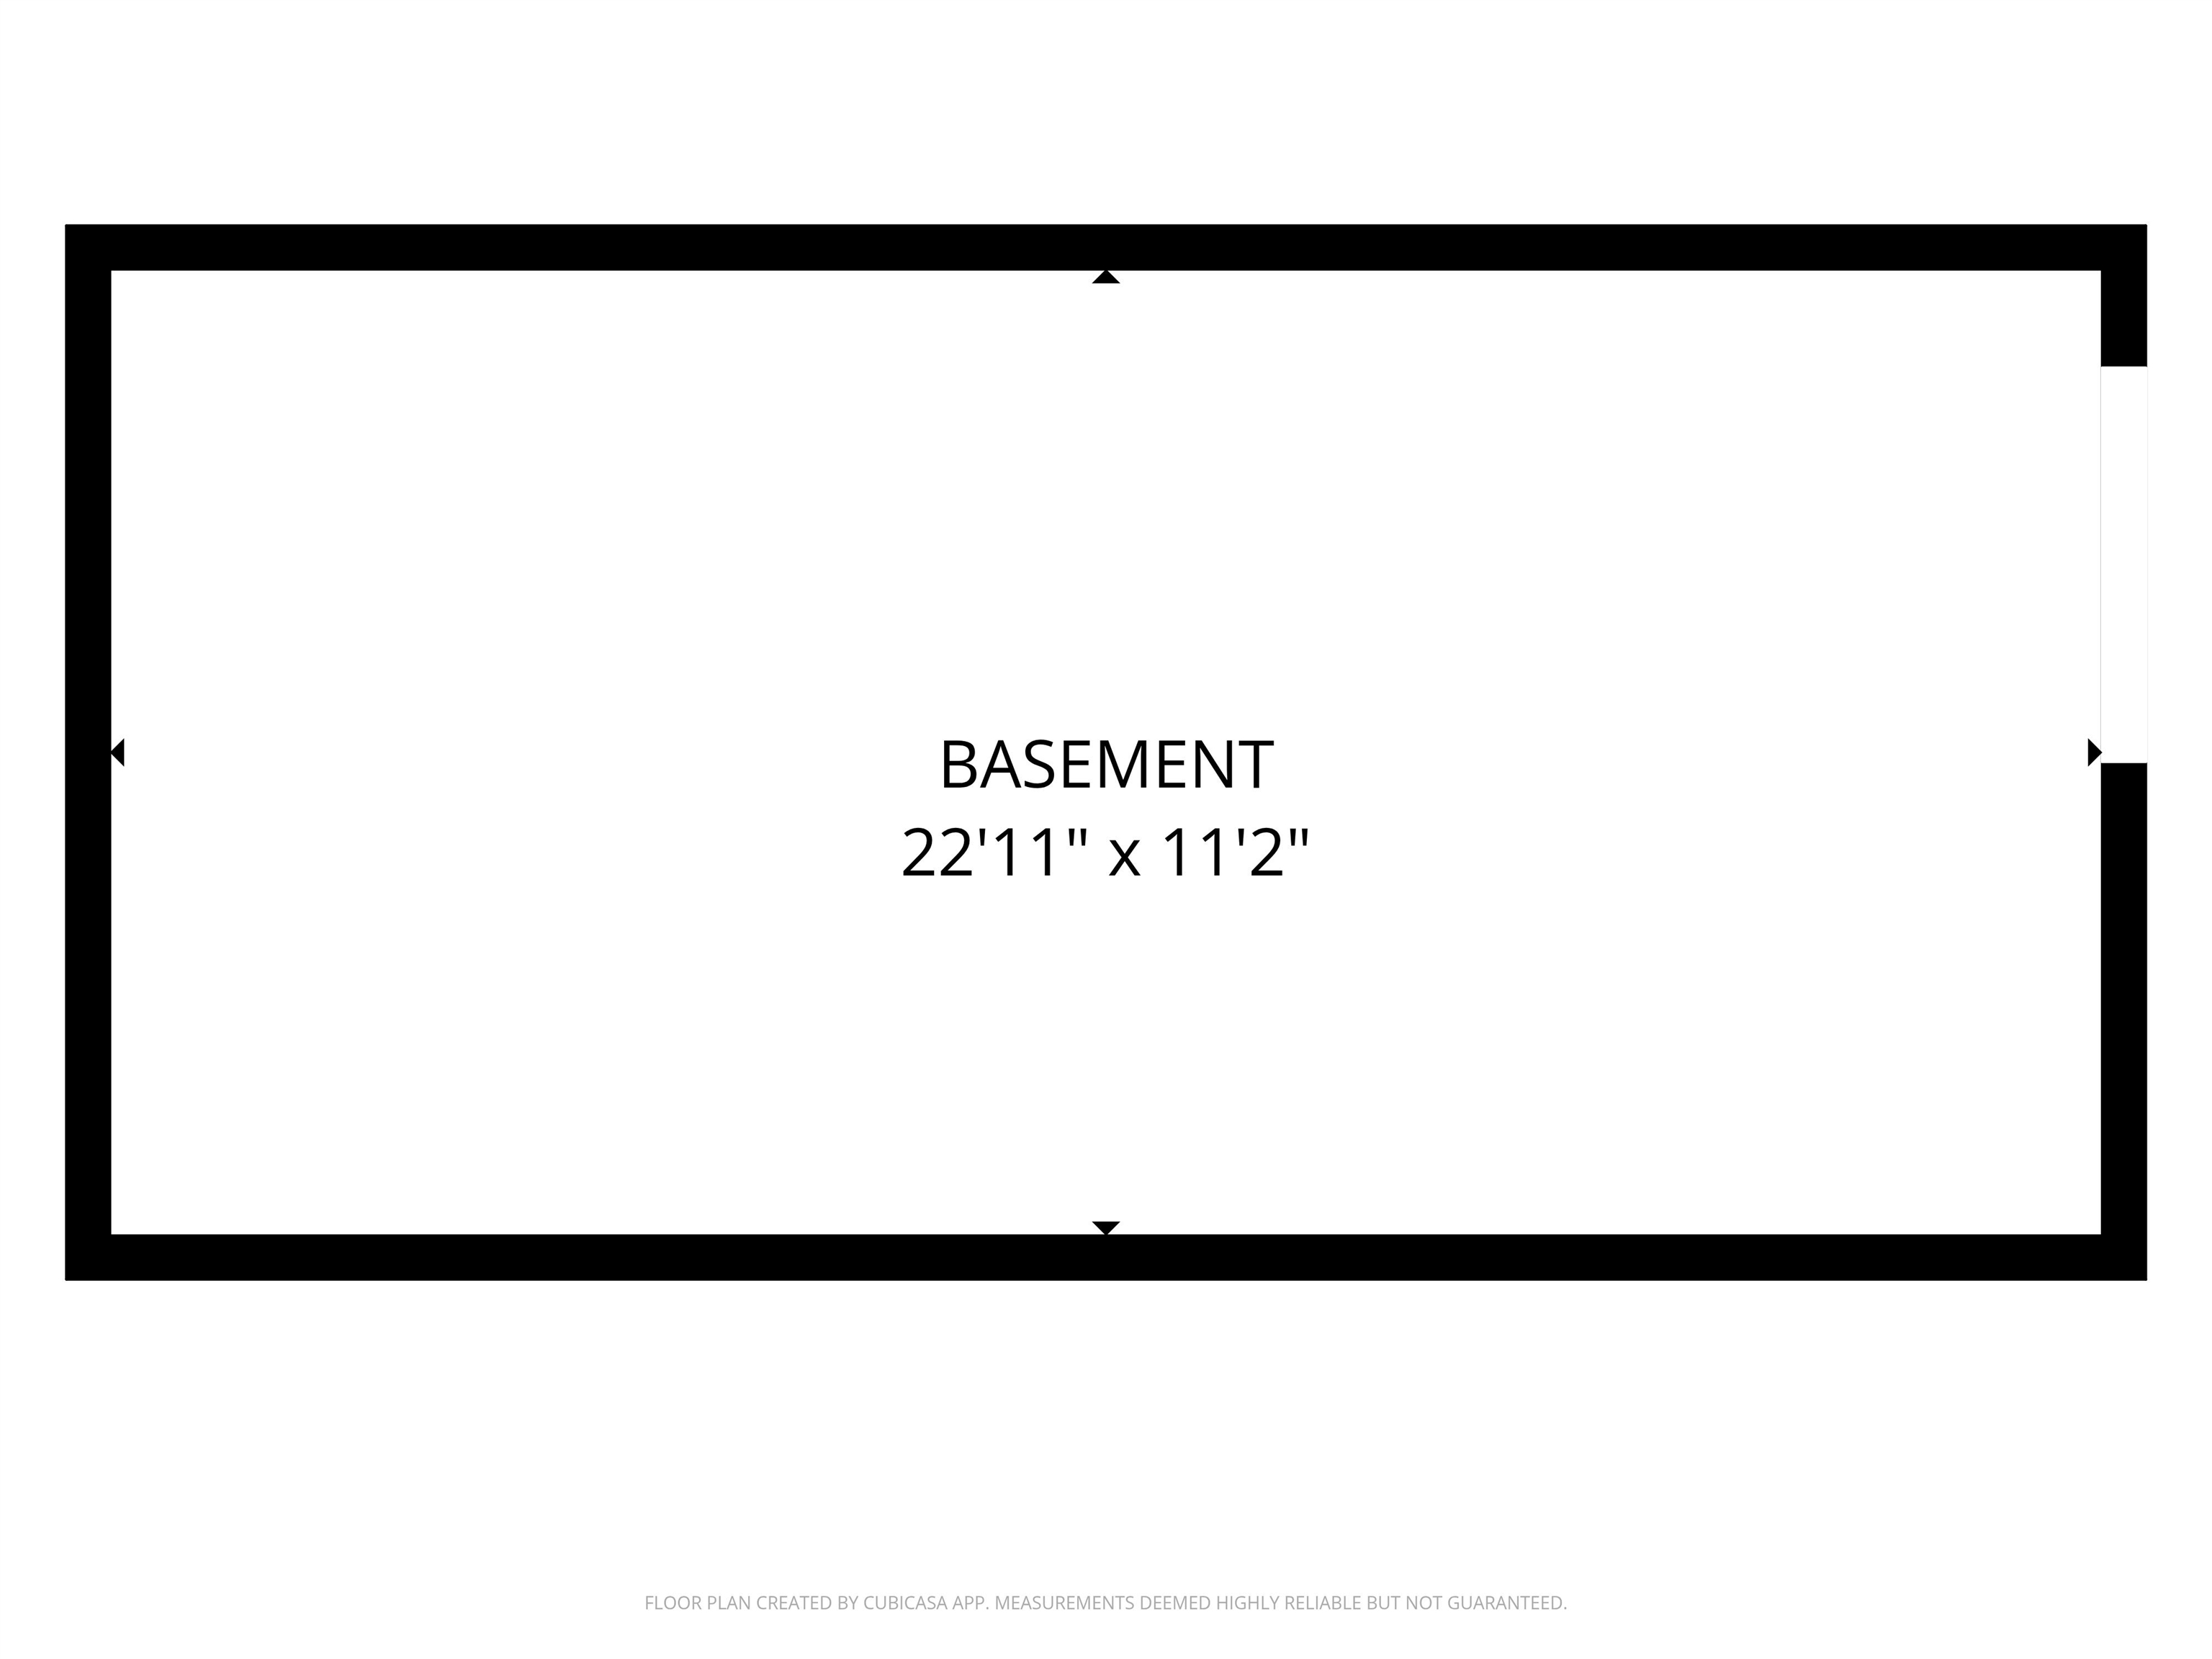
Basement floor plan, 22 feet 11 inches by 11 feet 2 inches.
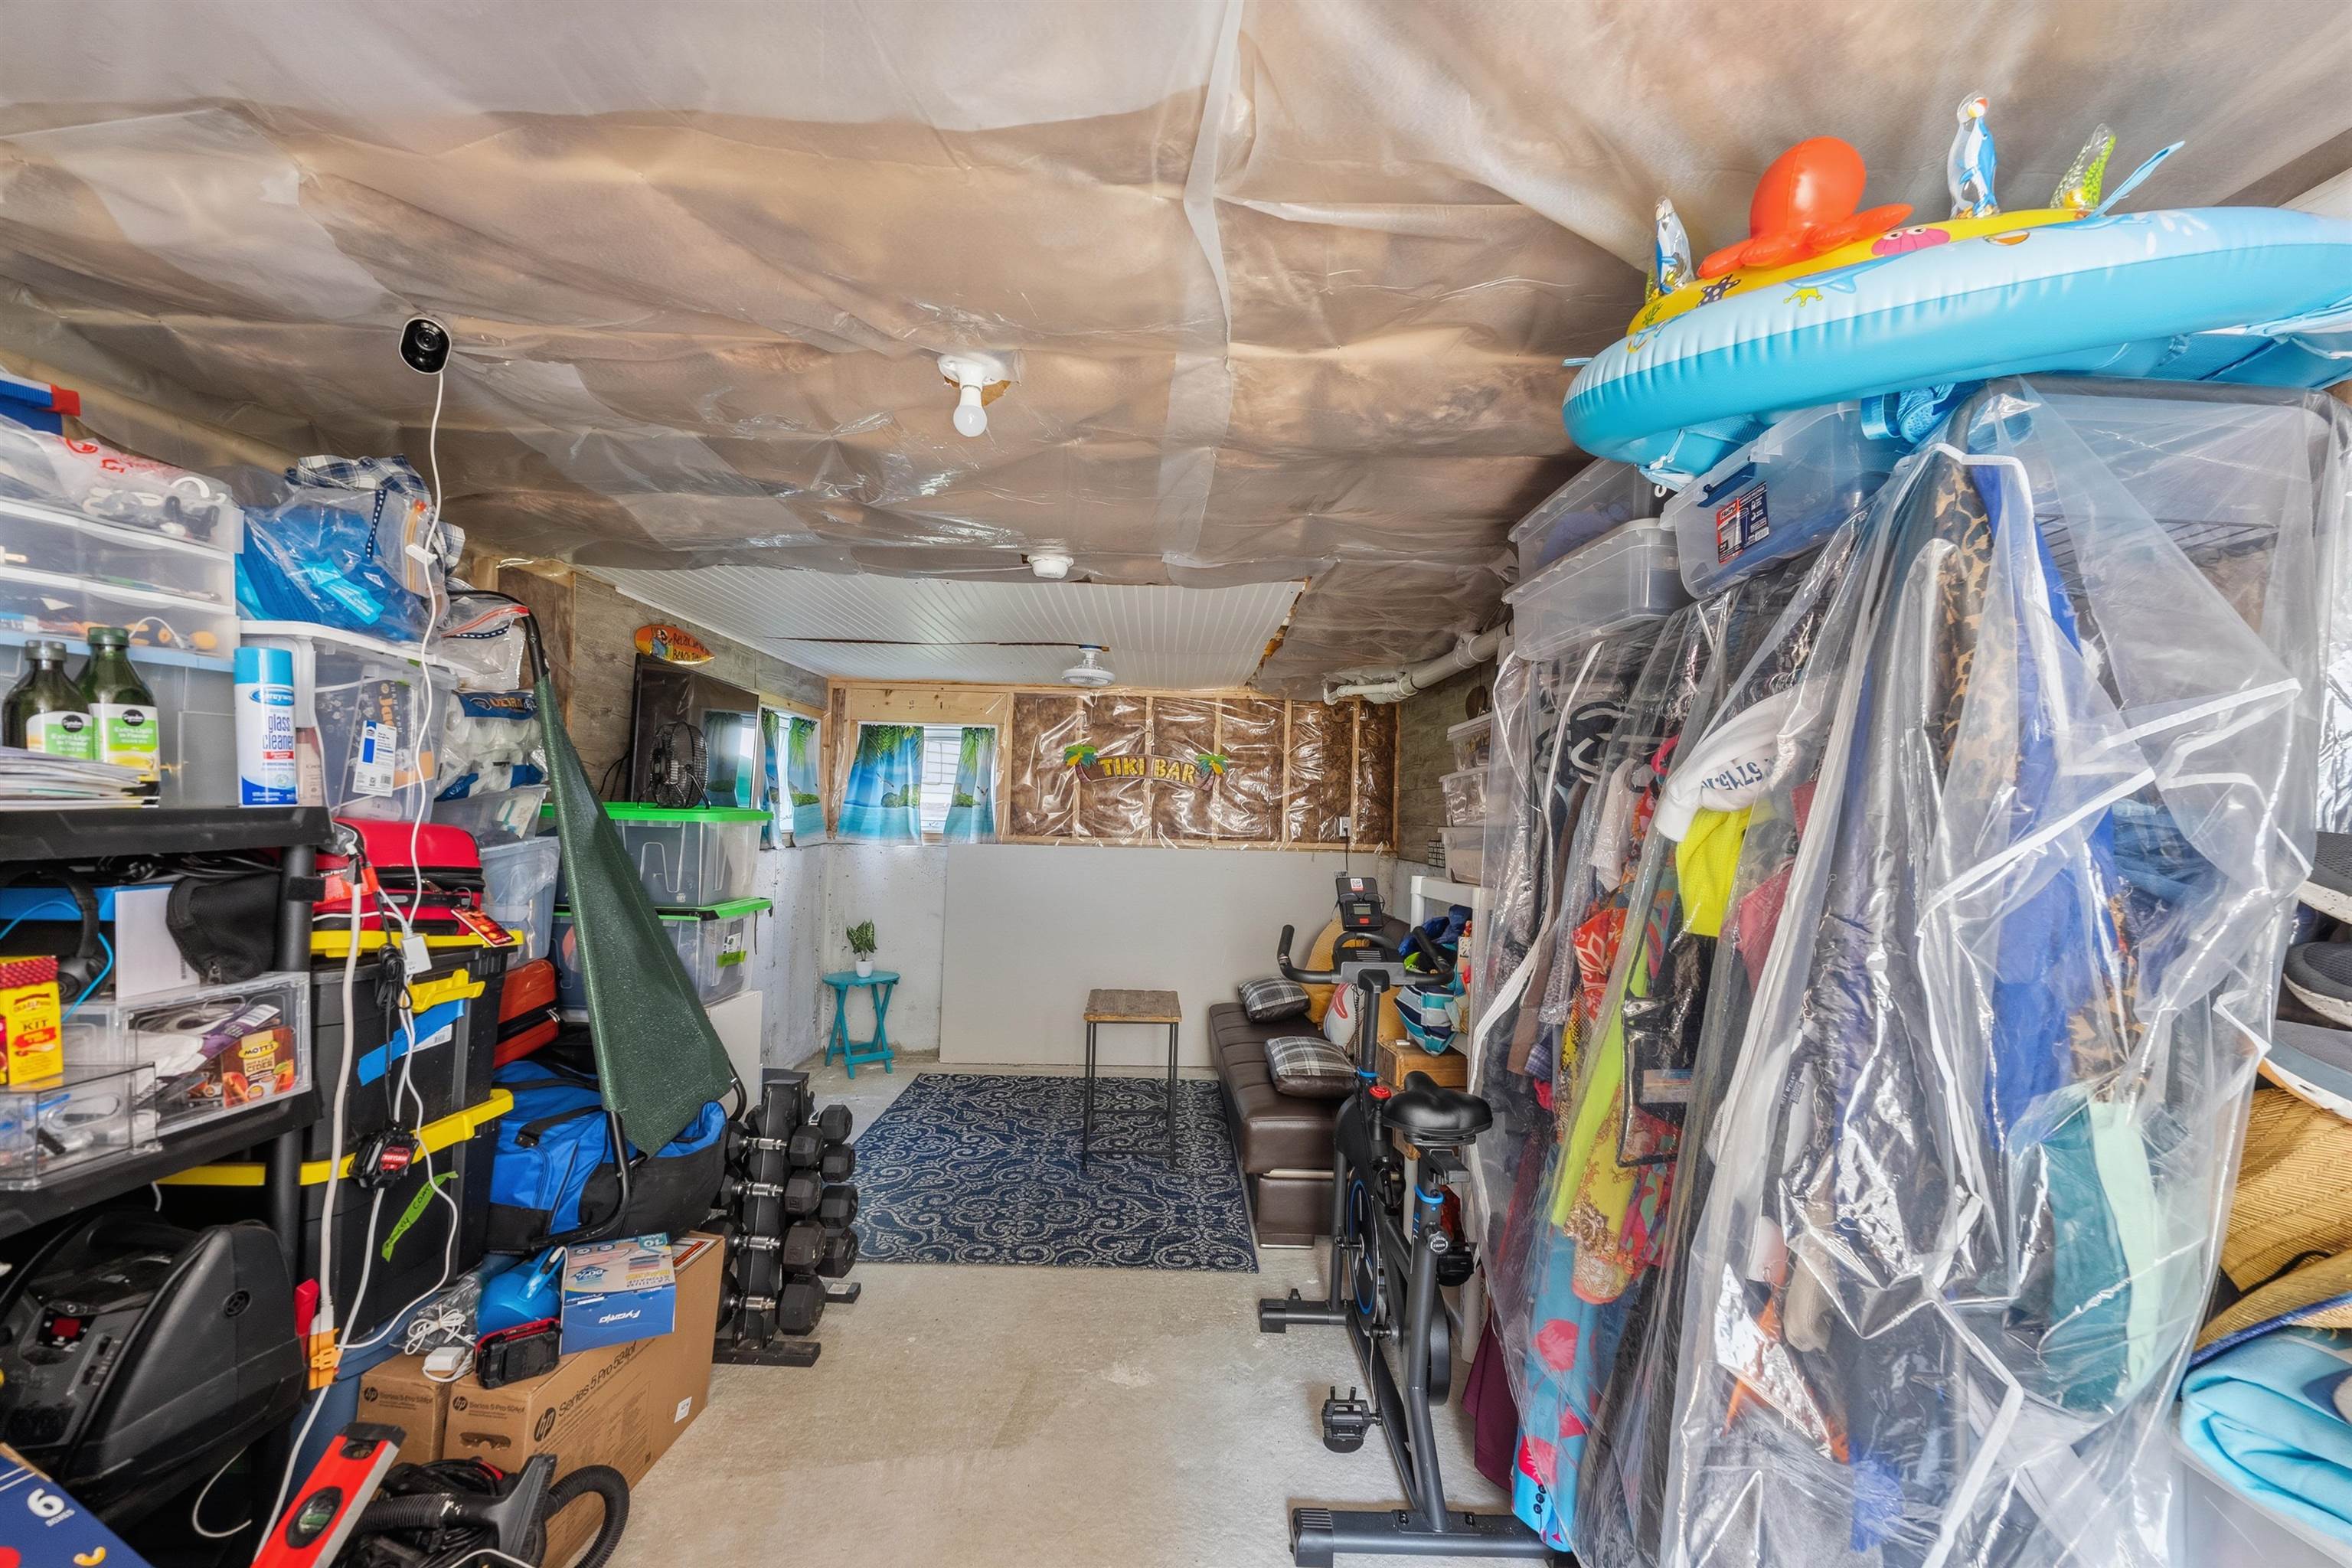
Cluttered basement with exercise equipment, stored belongings, and a tiki bar sign.
Floor plan showing the first and second floors, basement, room labels, and dimensions.
Yellow two-story cottage marked 20 with a balcony, surrounded by a green lawn and neighboring homes.
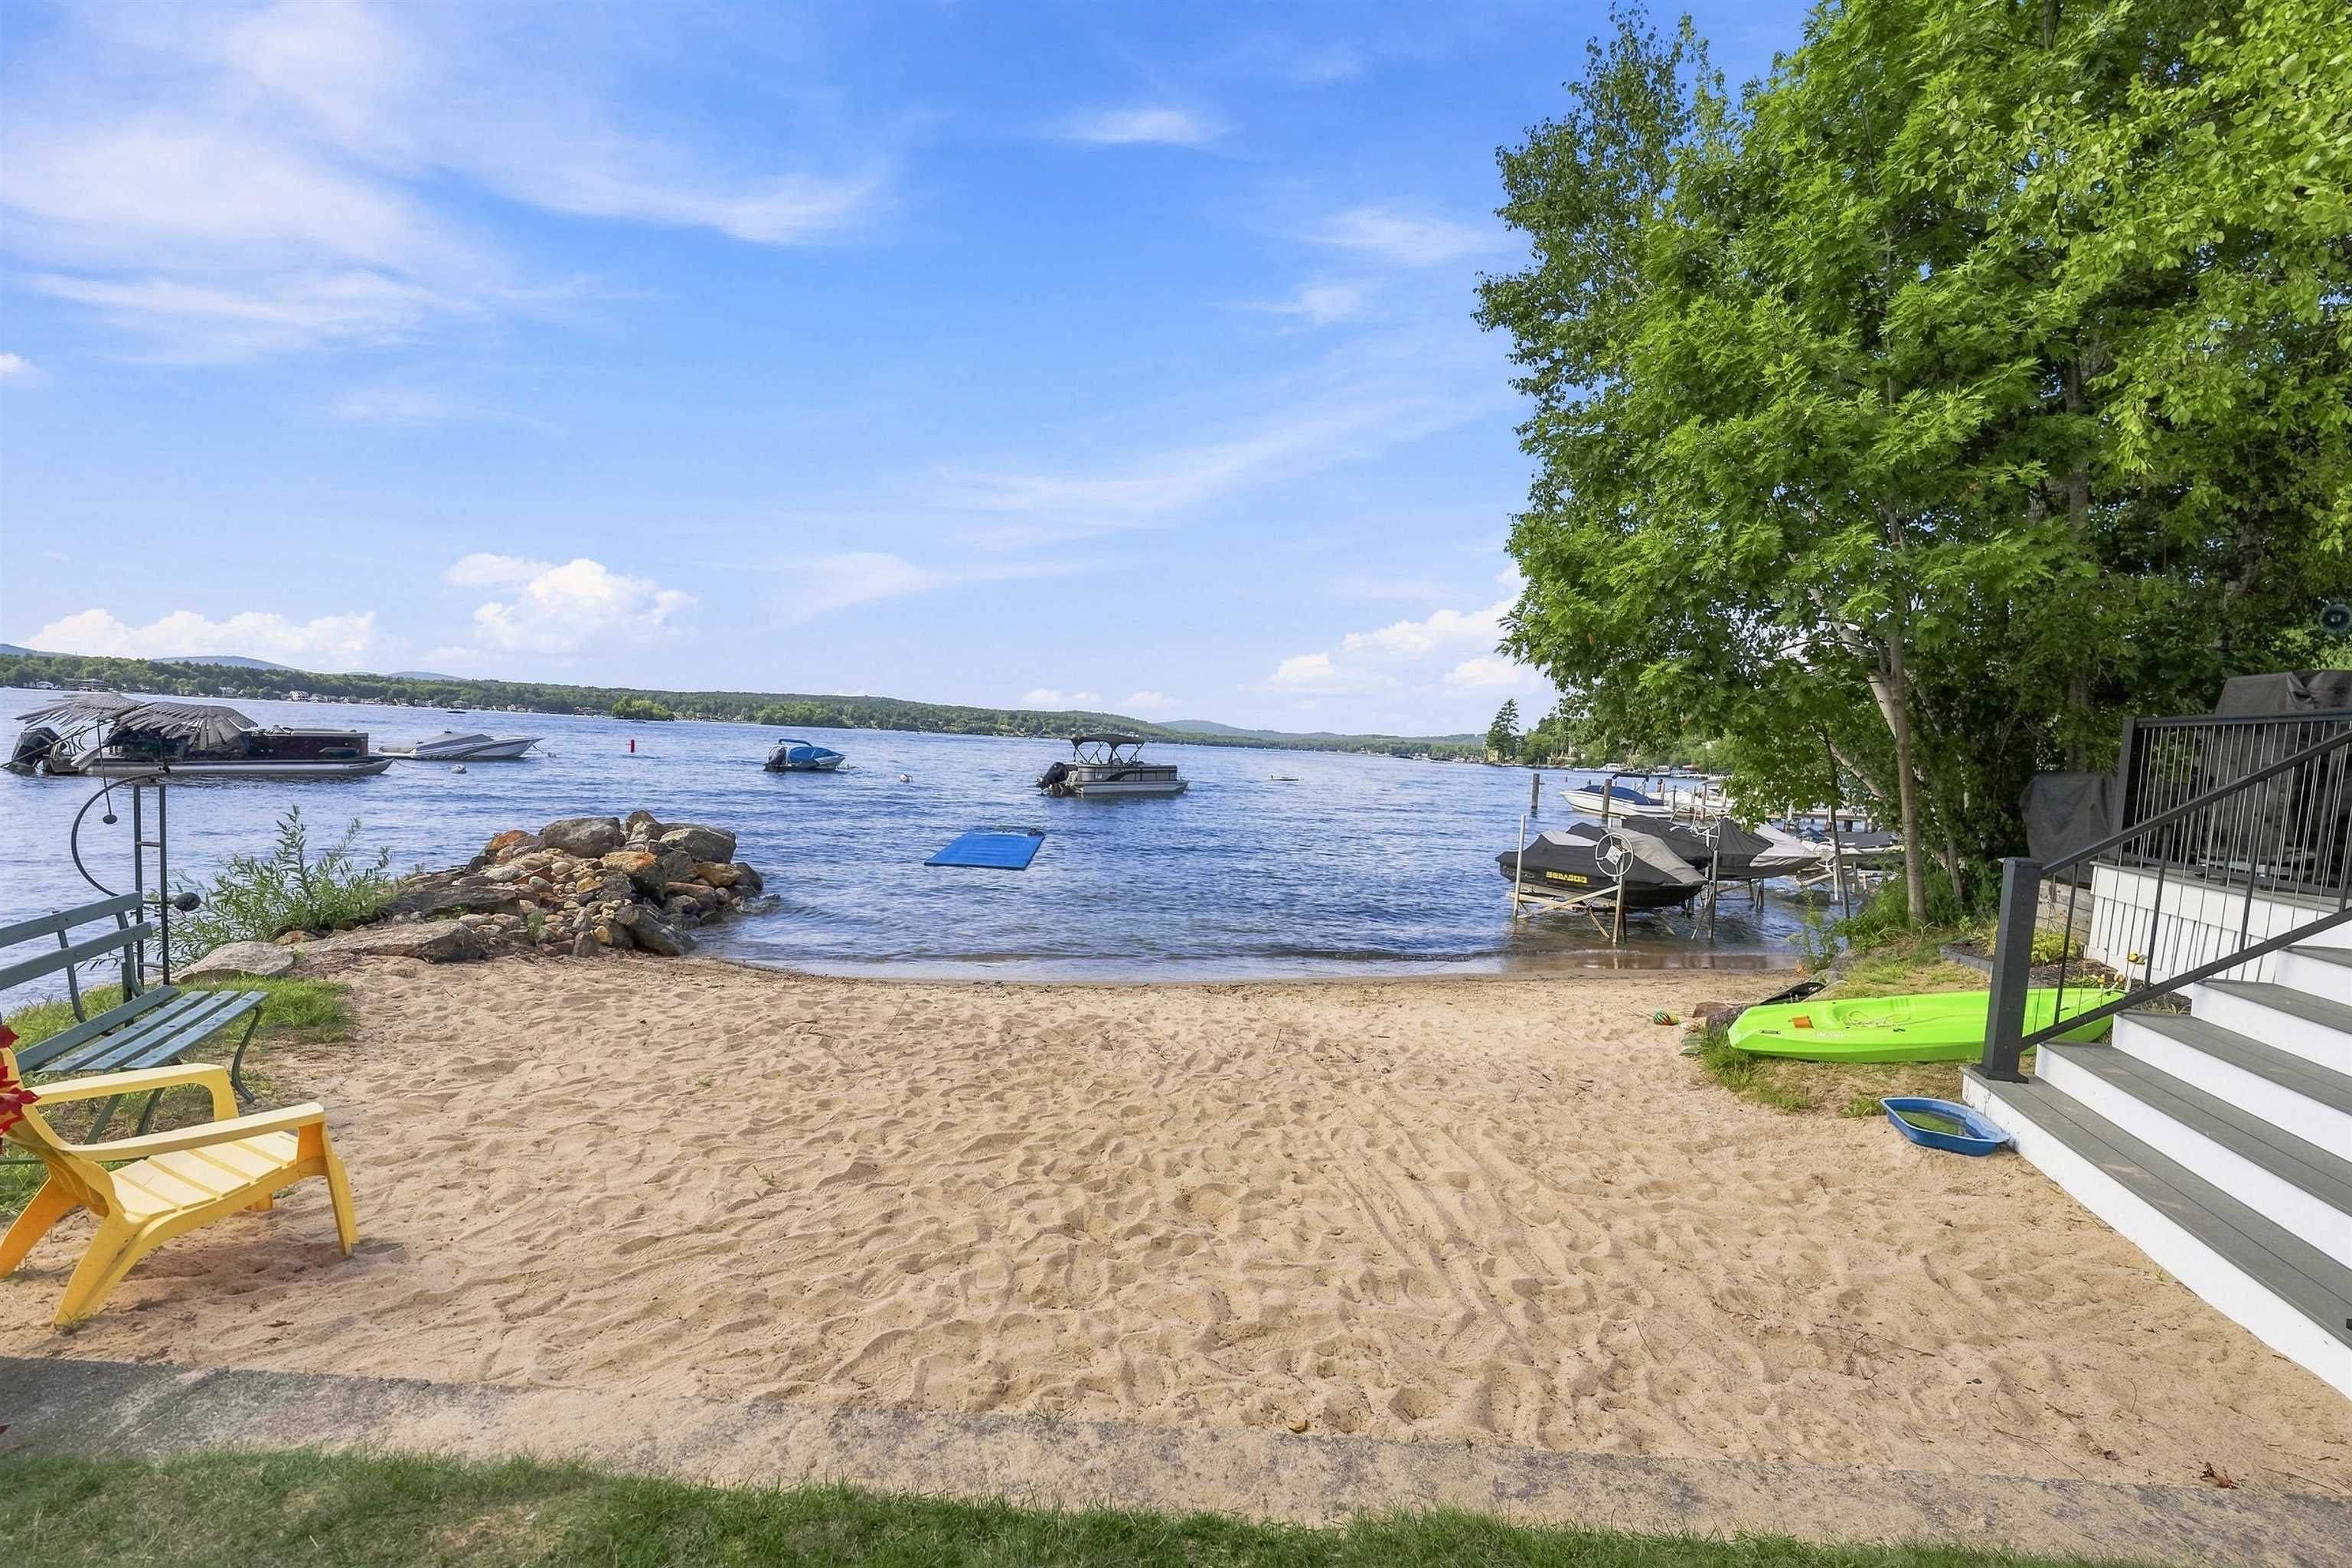
Sandy lakeside beach with moored boats, a green kayak, and a wooded shoreline across the water.
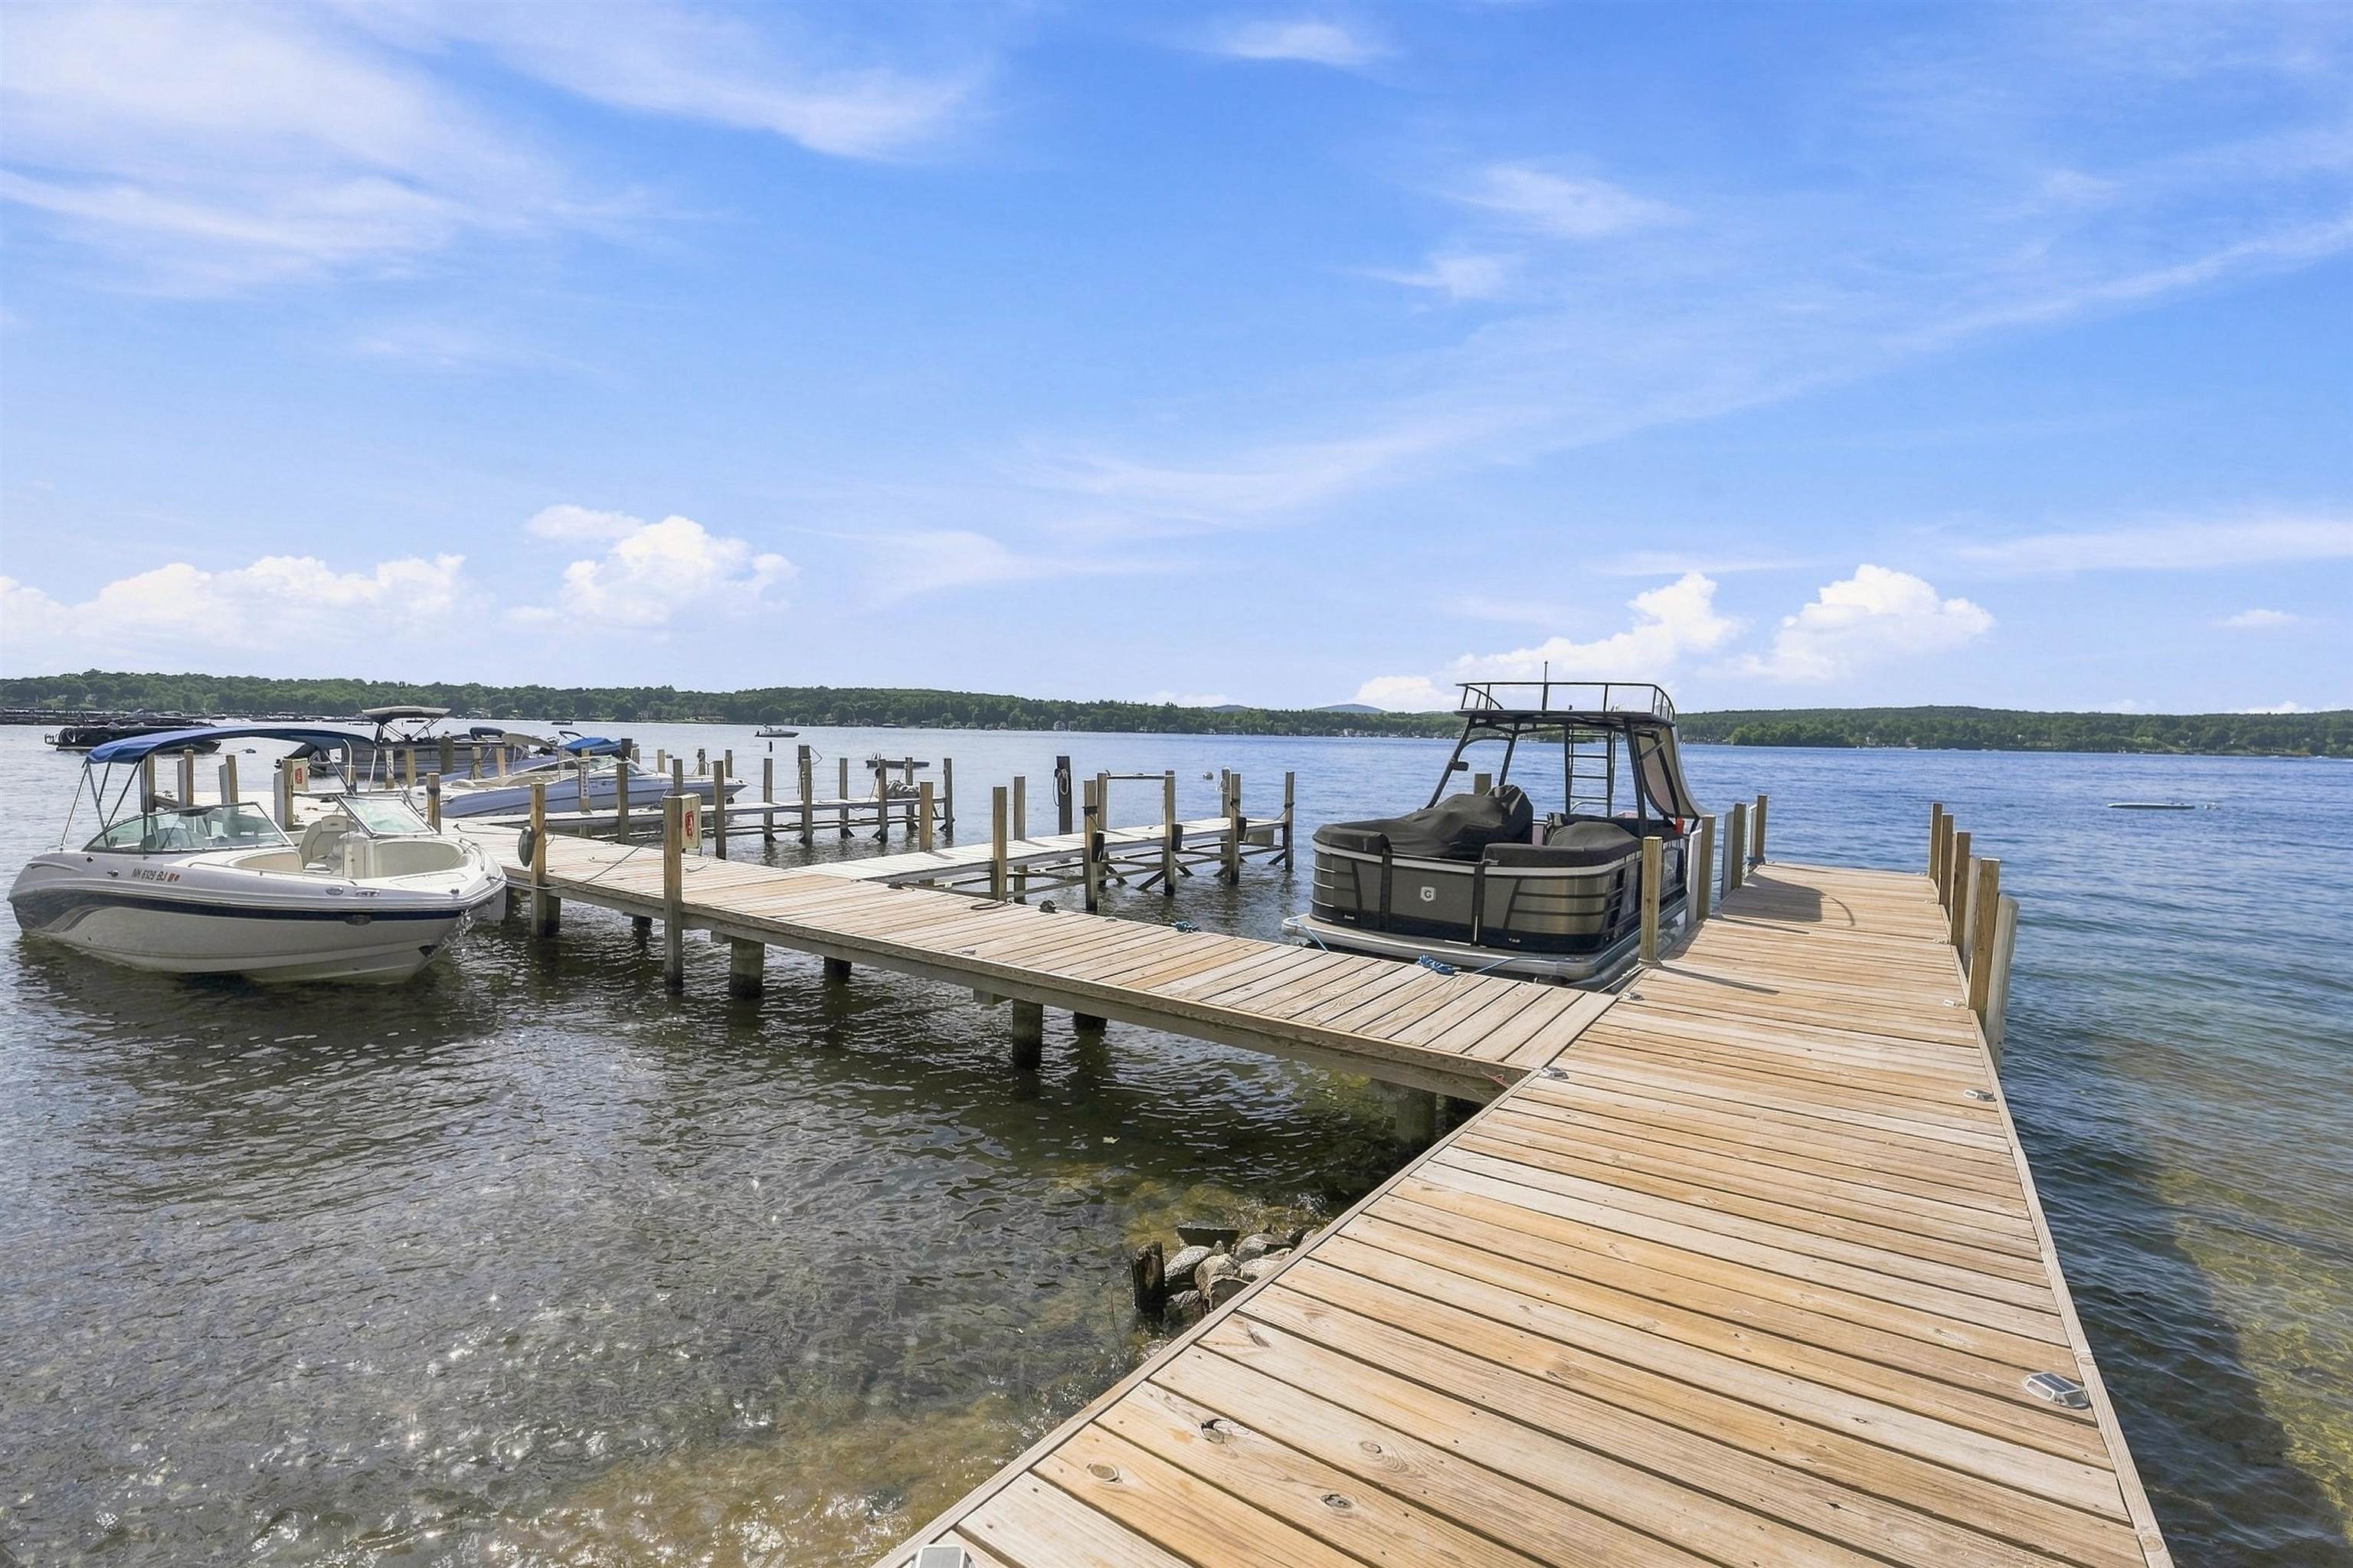
Wooden lake dock with moored boats and a tree-lined shore across the water.
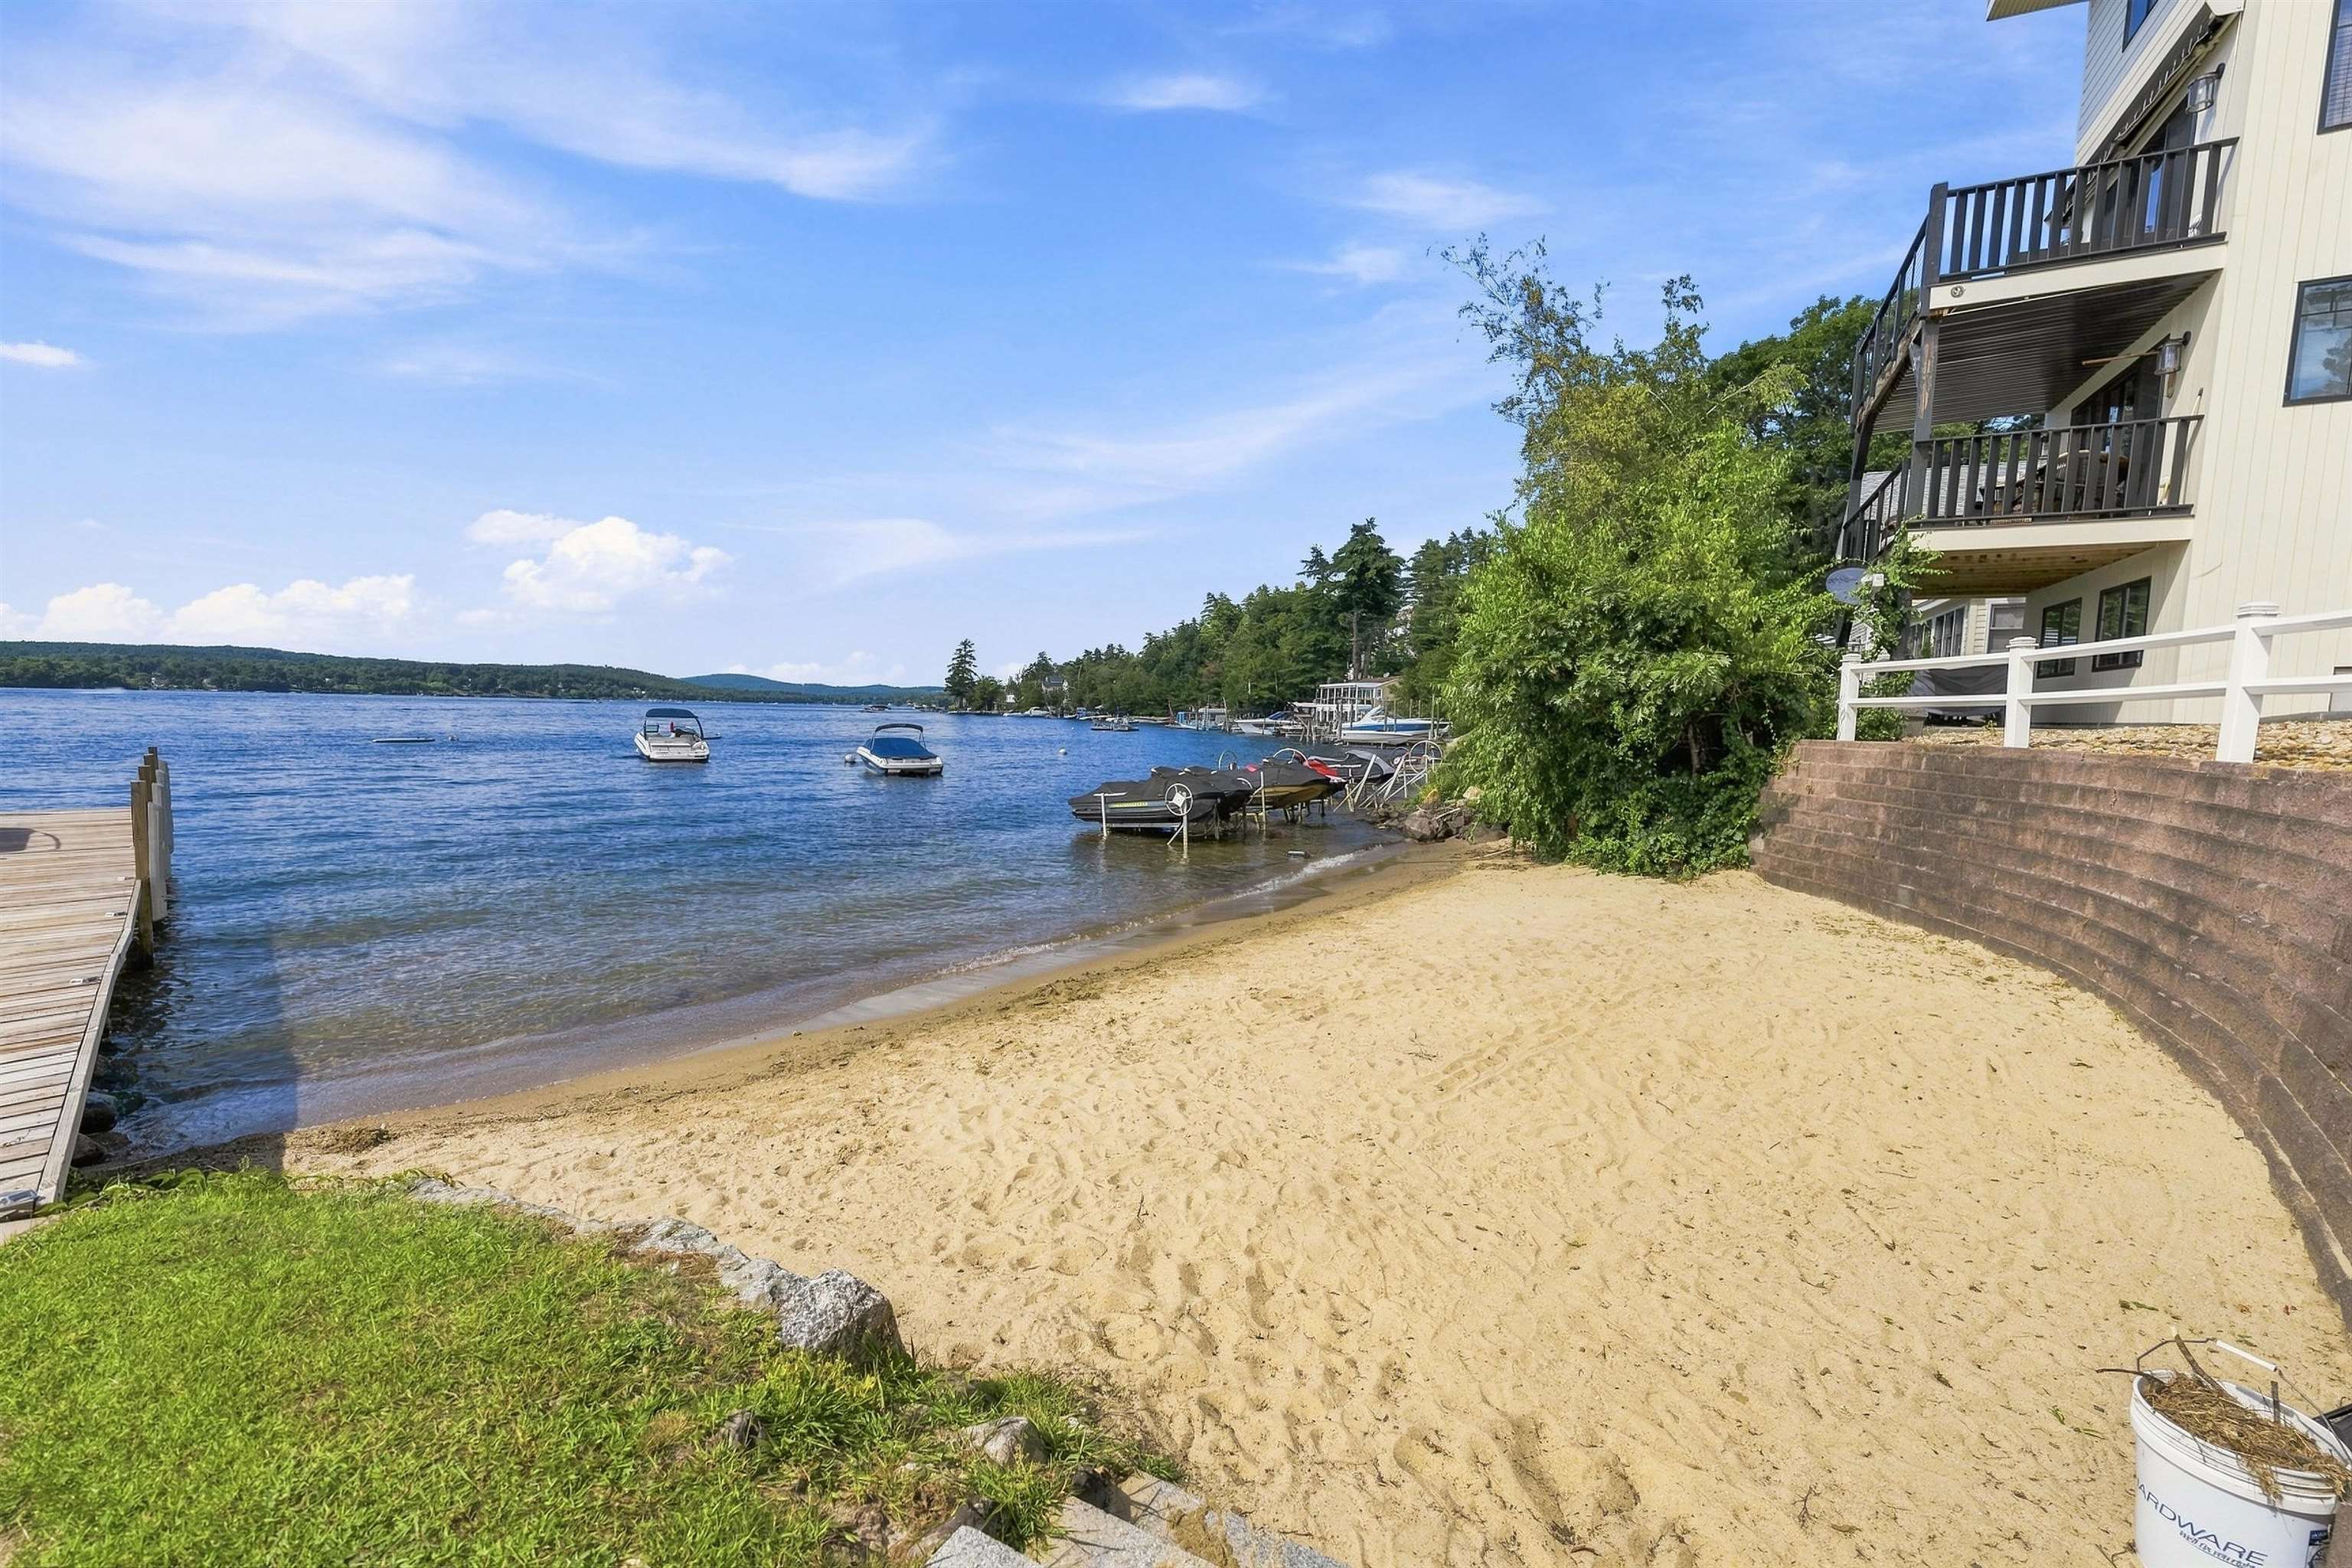
Sandy lakeside beach beside a condominium, with boats moored near shore and a dock extending into the water.
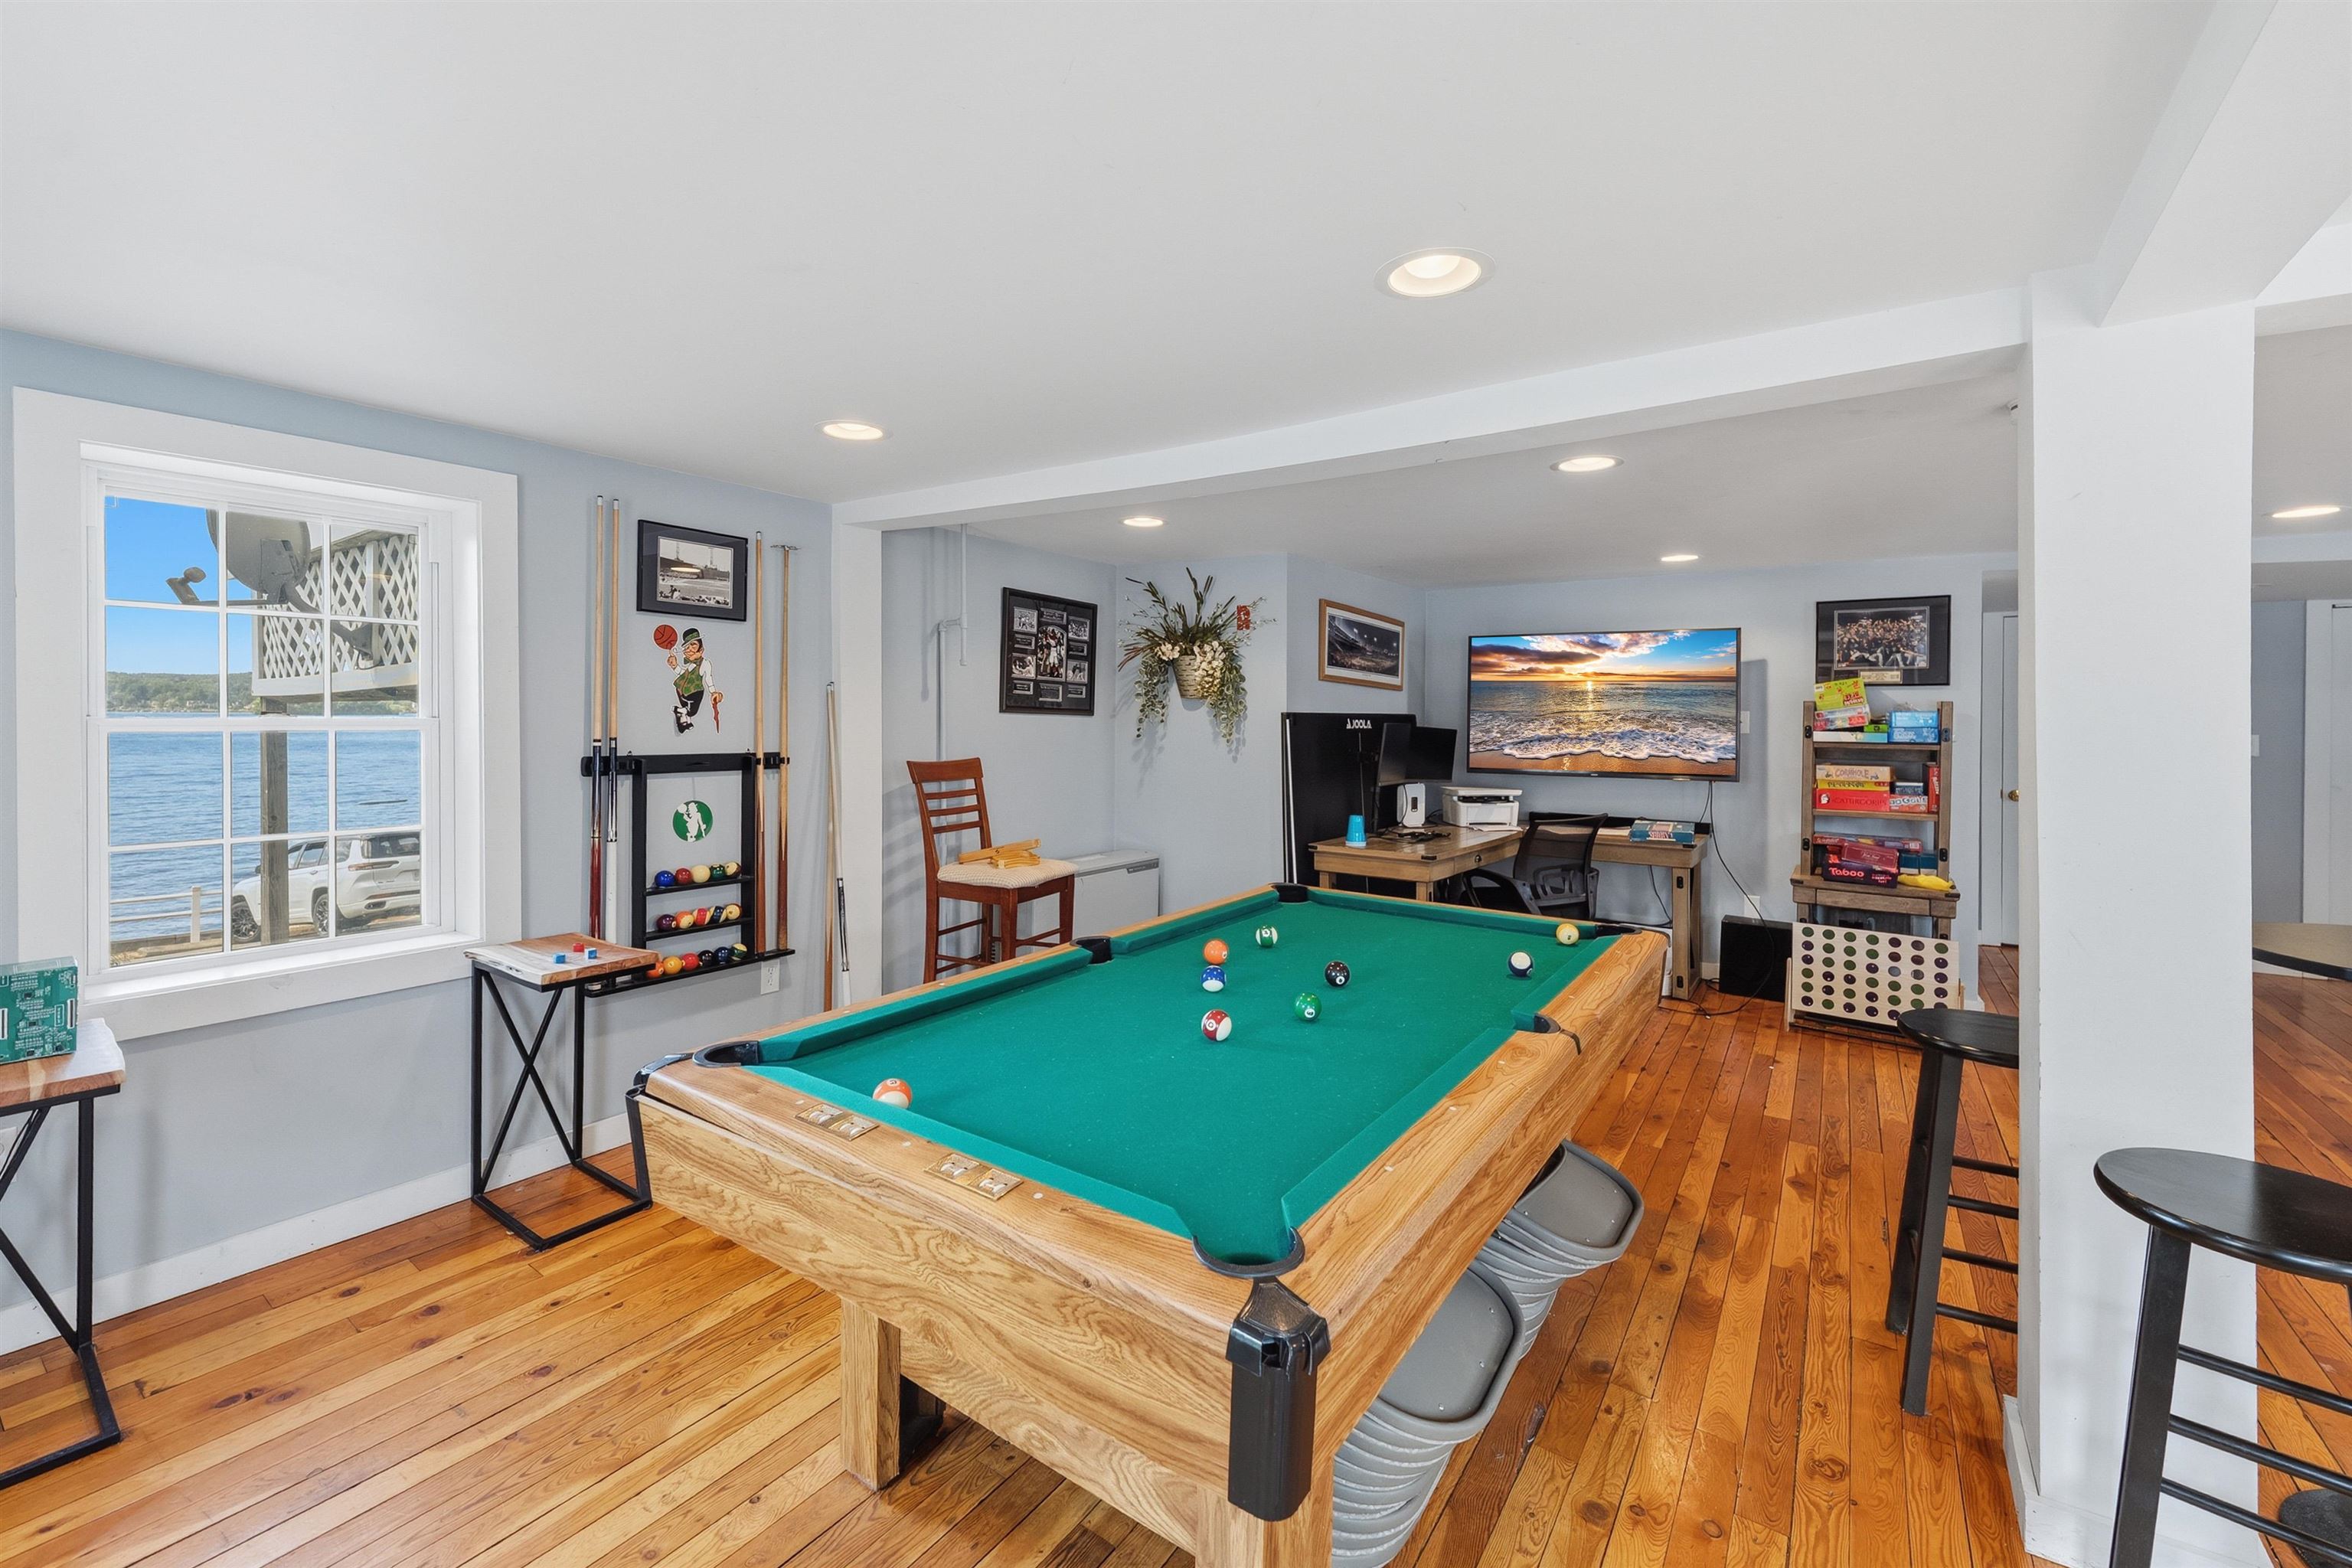
Game room with a pool table, board games, and a window overlooking the lake.
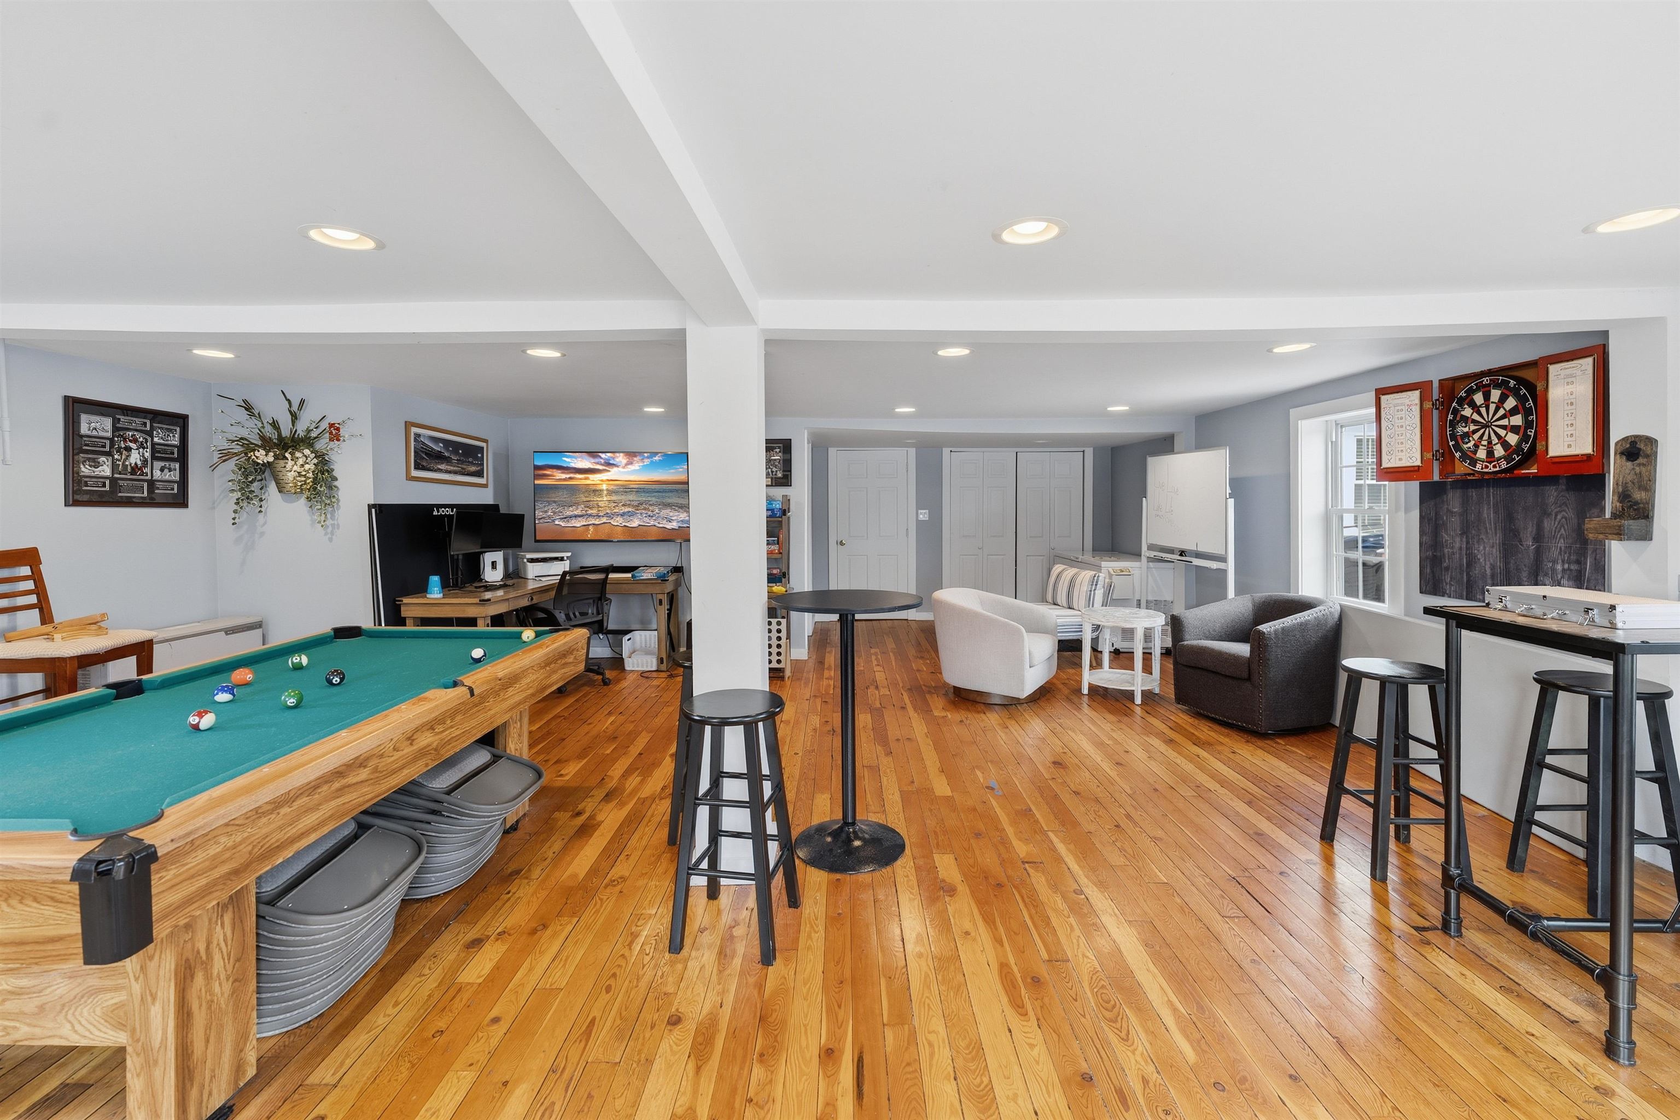
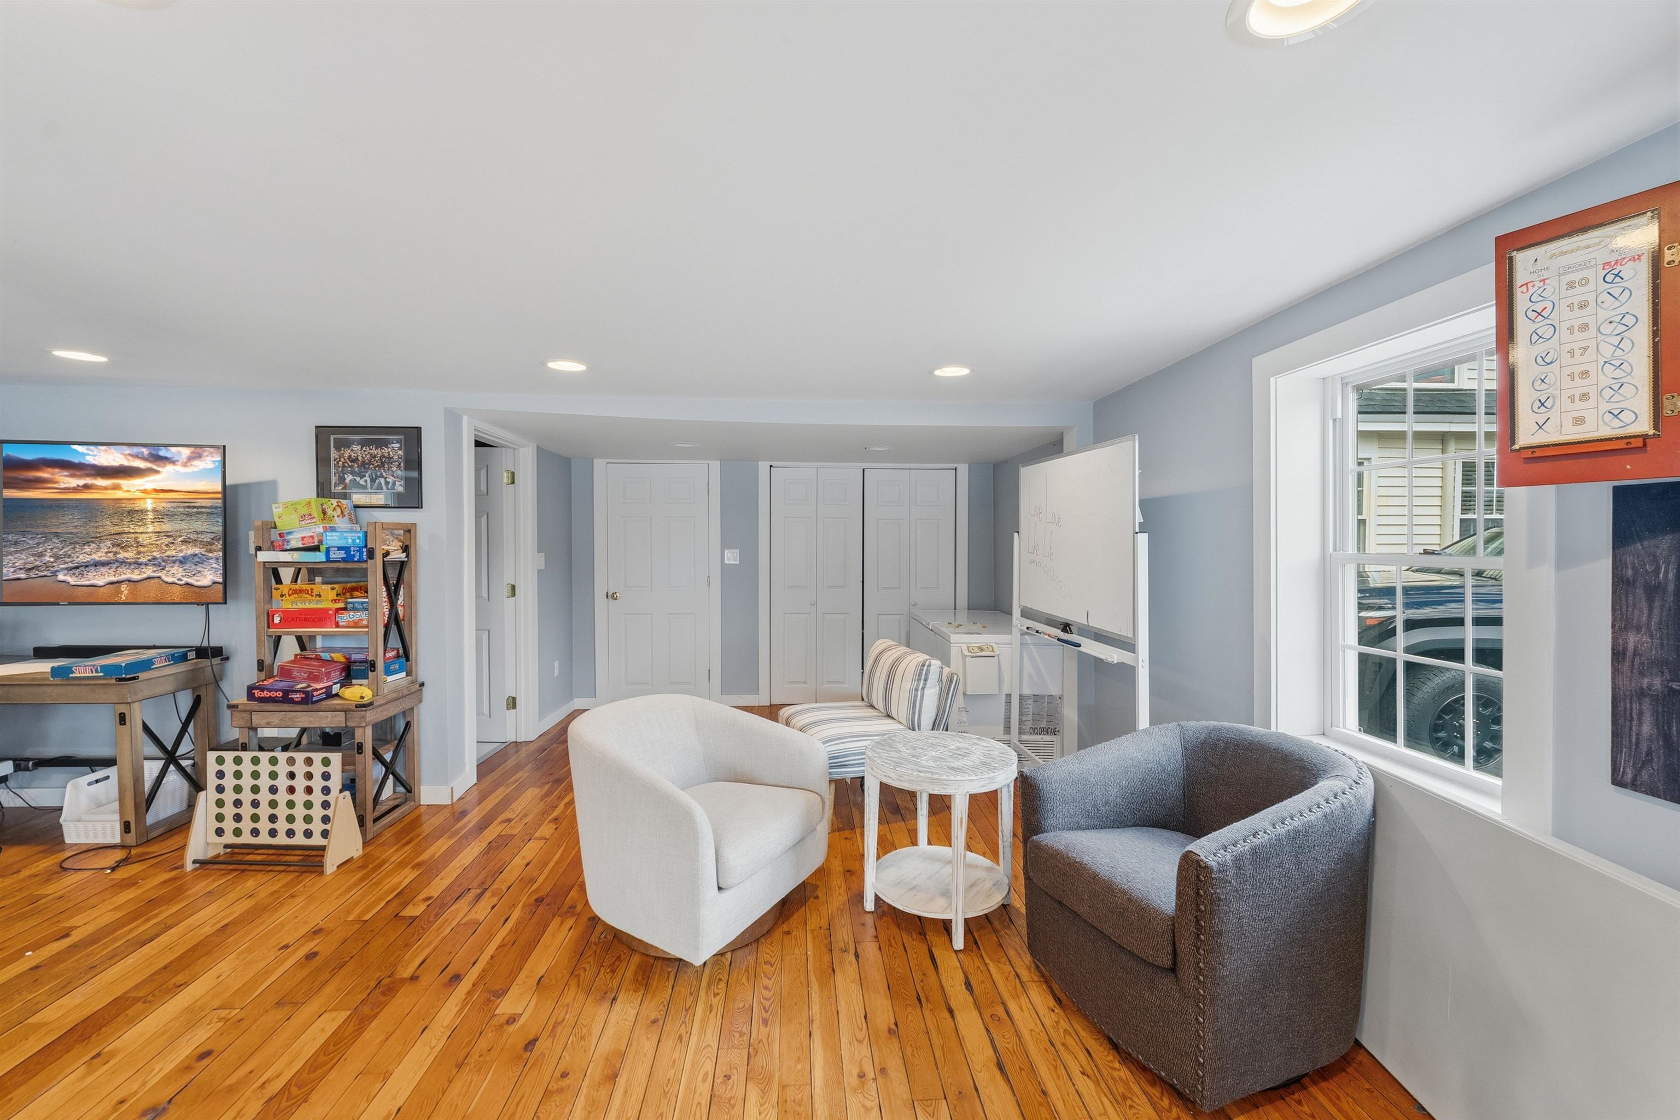
Recreation room with a pool table, dartboard, lounge seating, and polished hardwood floors.
Game room with hardwood floors, upholstered chairs, board games, and a large window.
Aerial view of lakeside homes along a blue lake, with boats and wooded islands.
Aerial view of a lake with wooded islands, boats, and shoreline homes beneath distant hills.
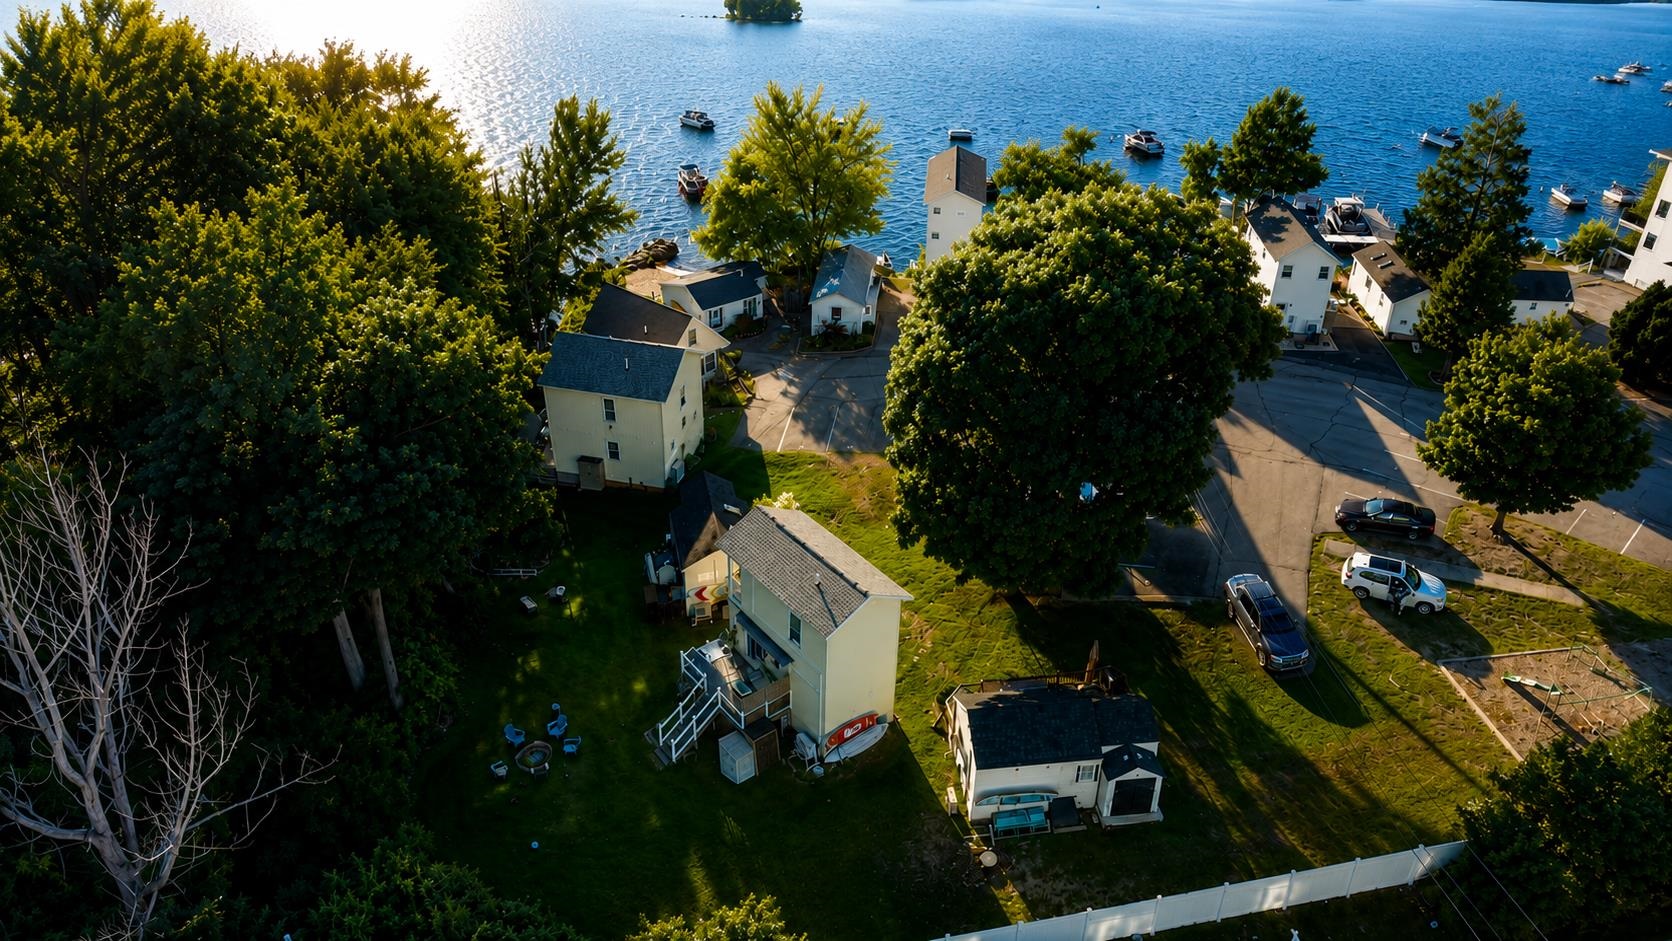
Aerial view of lakeside condos, boats, and wooded islands on a sunlit lake.
Lakeside homes beside blue water with boats moored nearby.
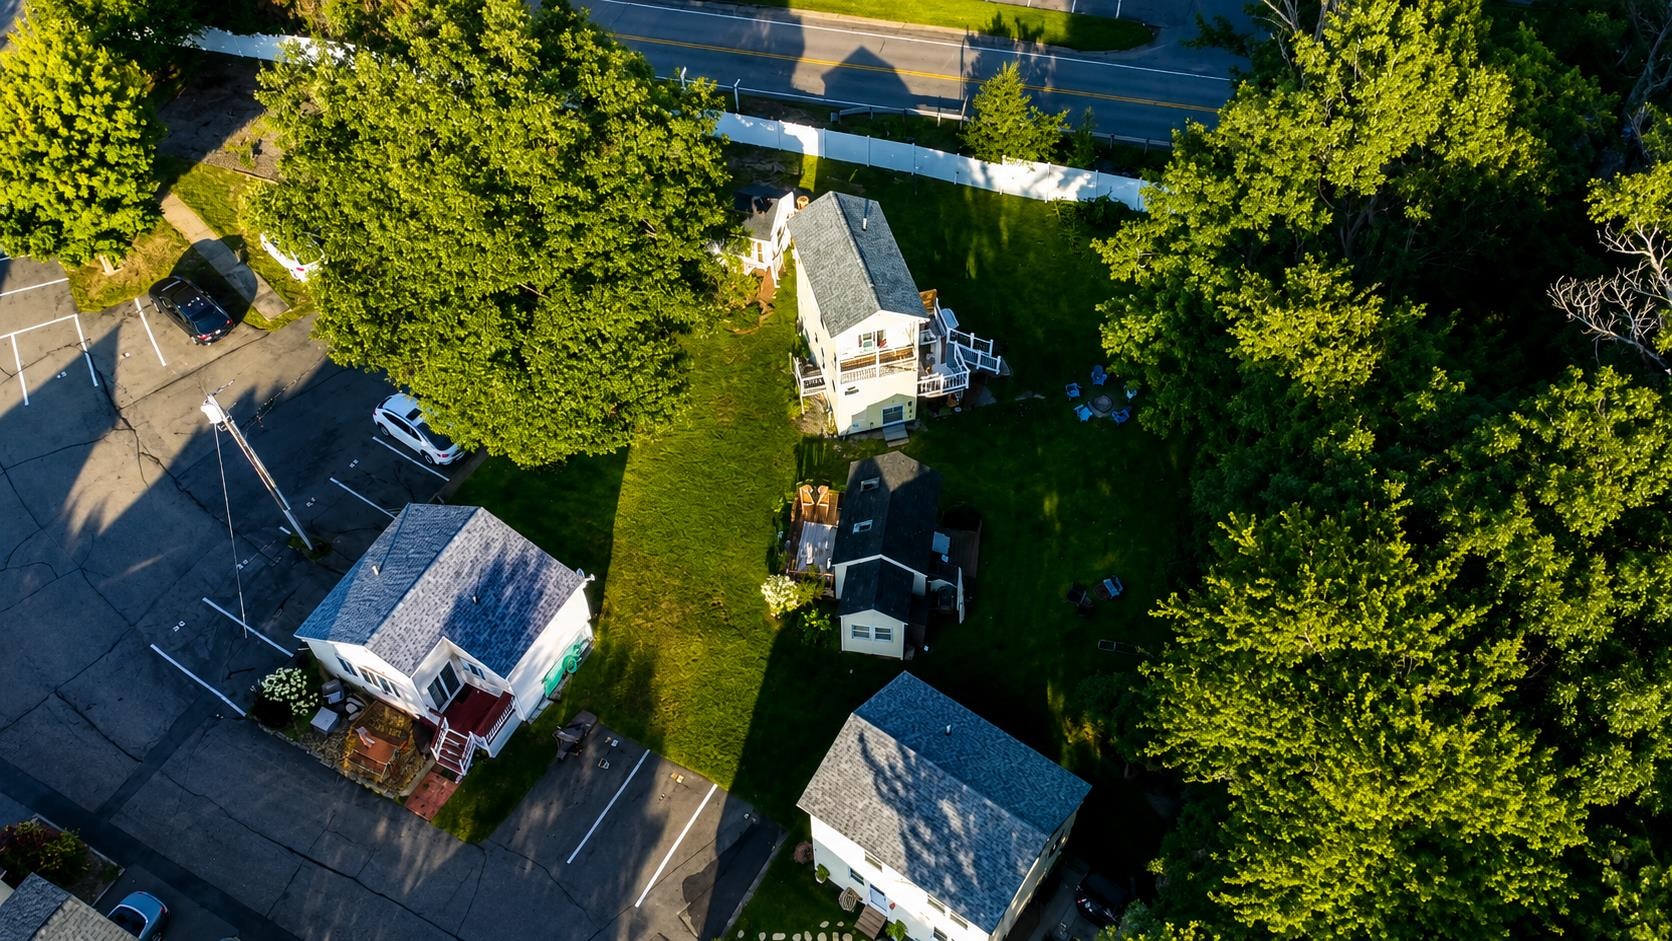
Aerial view of a white multi-story home amid mature trees and lawns, with a road and parking area nearby.
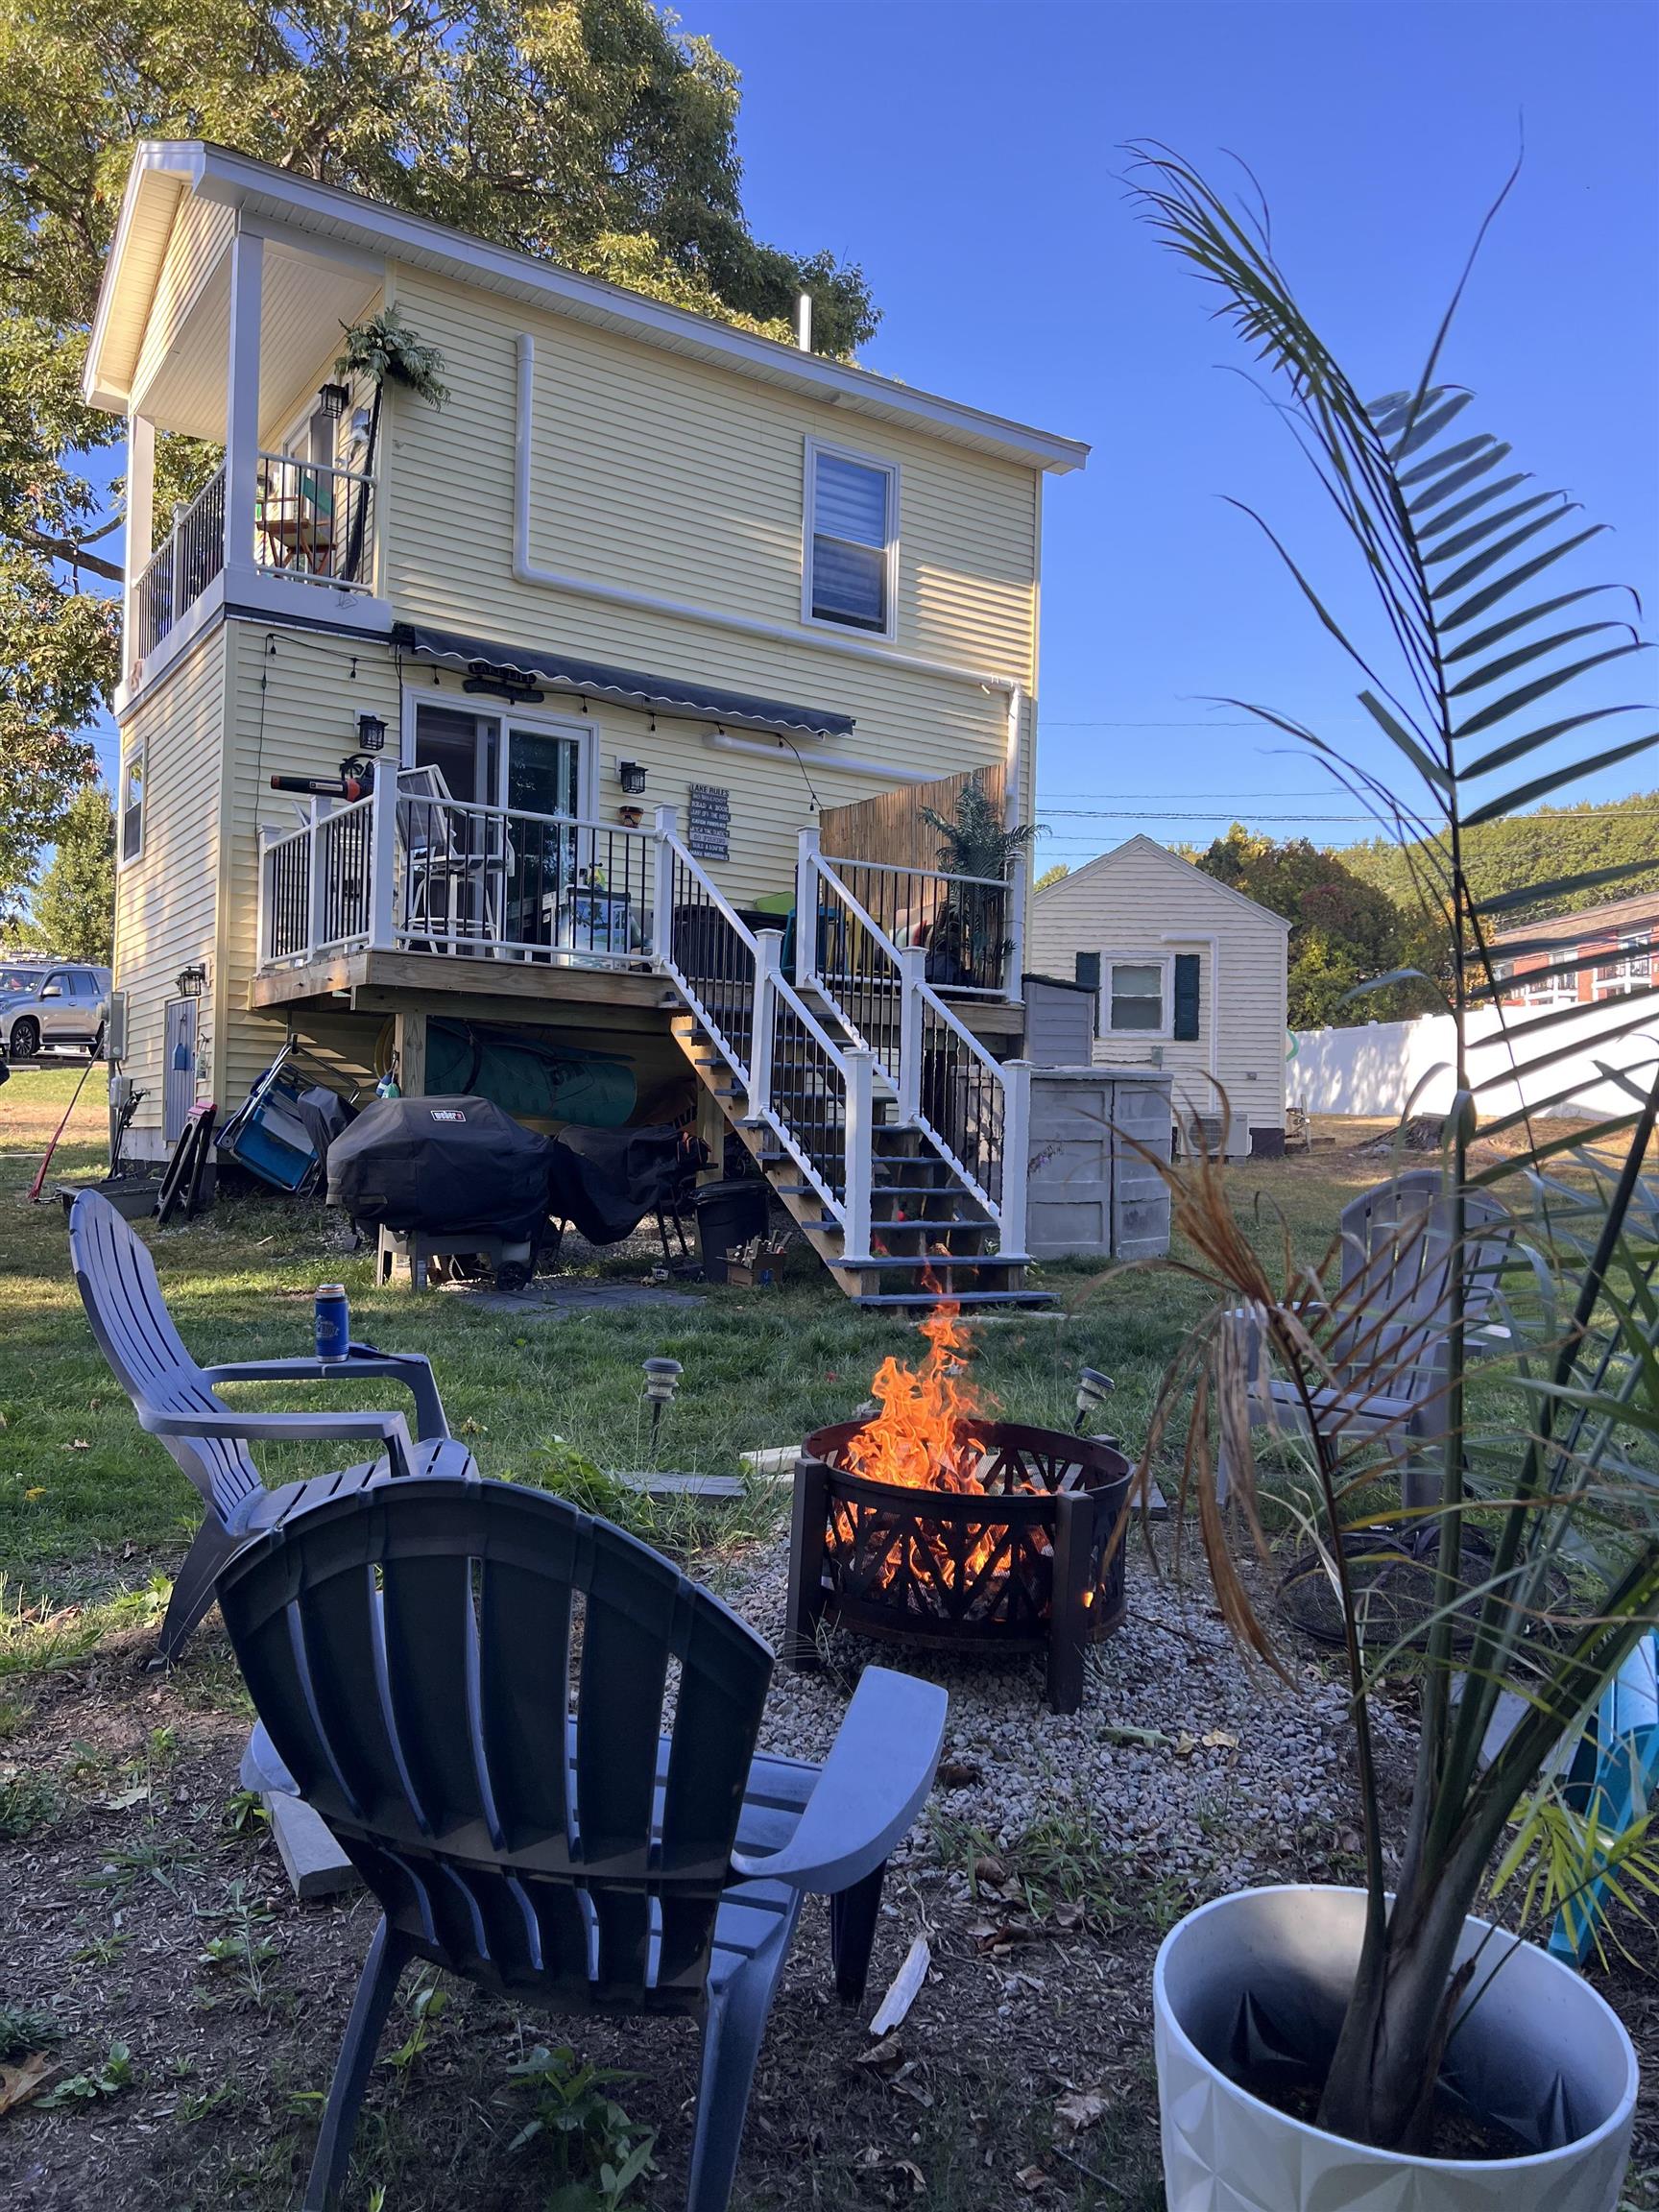
Two-story home with an elevated deck, outdoor seating, and a lit fire pit in the yard.
Sunset over a lake, with boats on the water and wooded hills along the horizon.
Lake at sunset with silhouetted trees and boats along the shore.
Lakeside sunset reflected on calm water, with two boats and a silhouetted bird ornament.
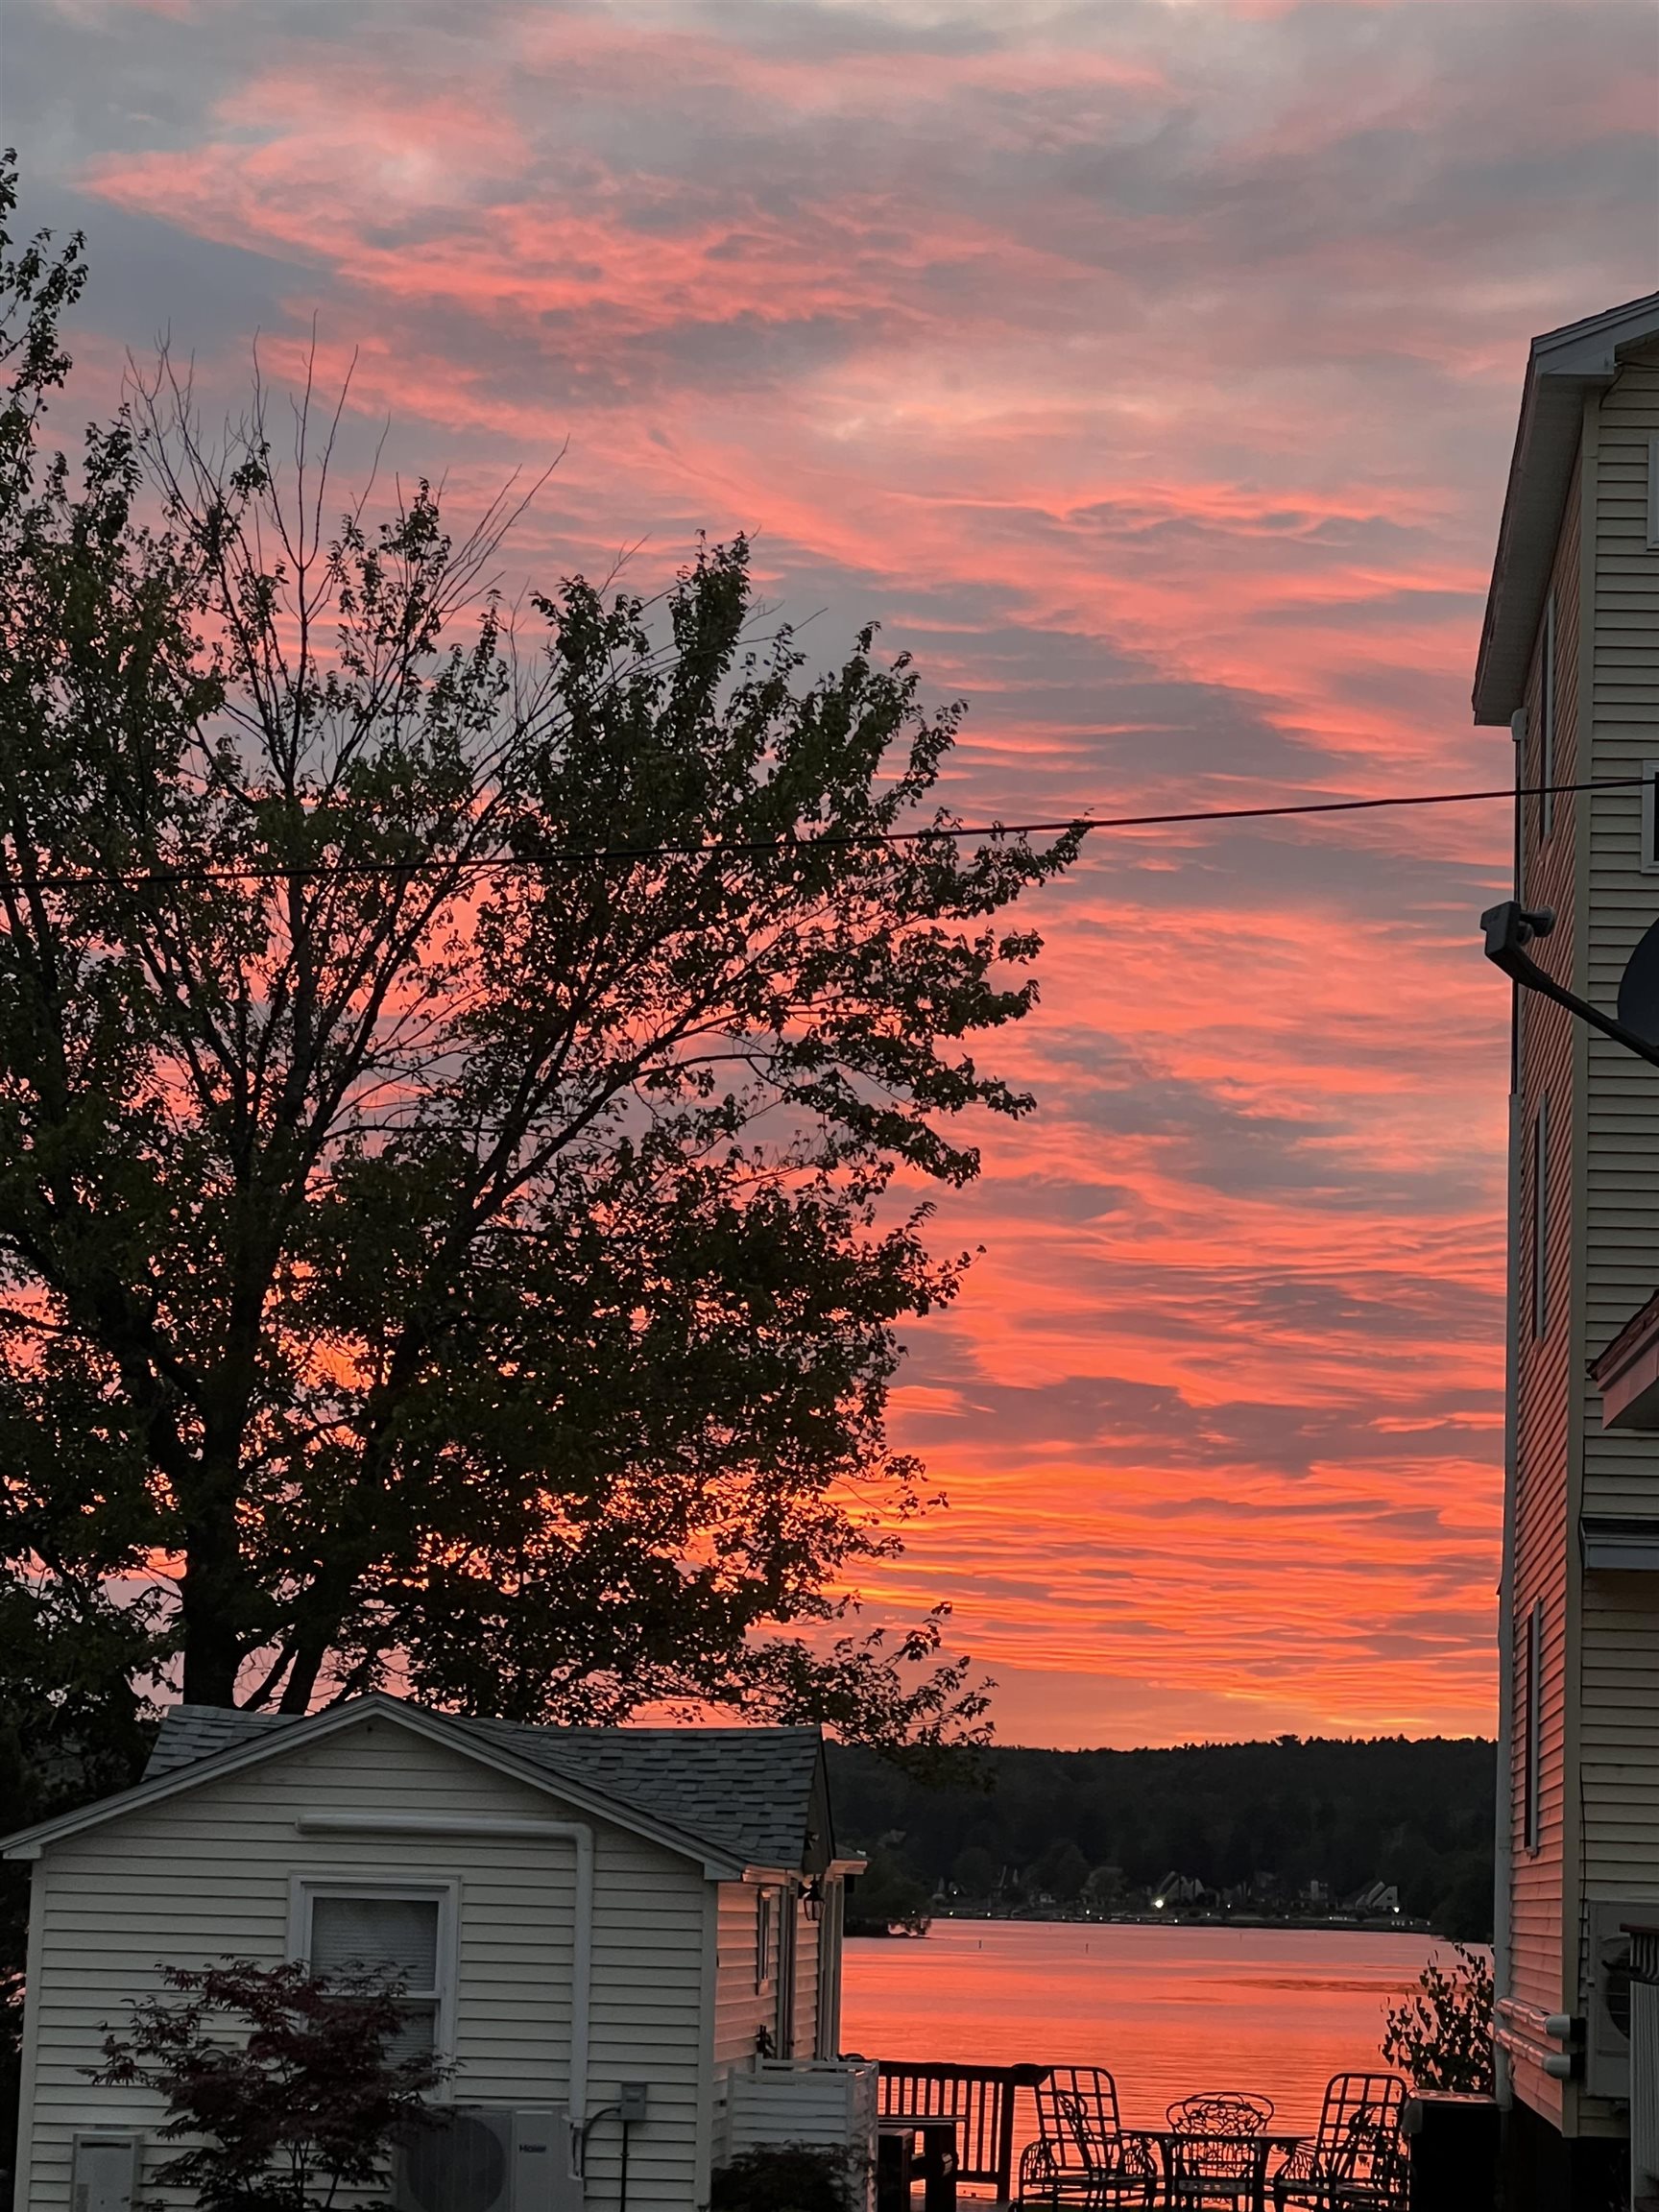
Lakefront sunset glowing pink and orange beyond patio seating and neighboring homes.
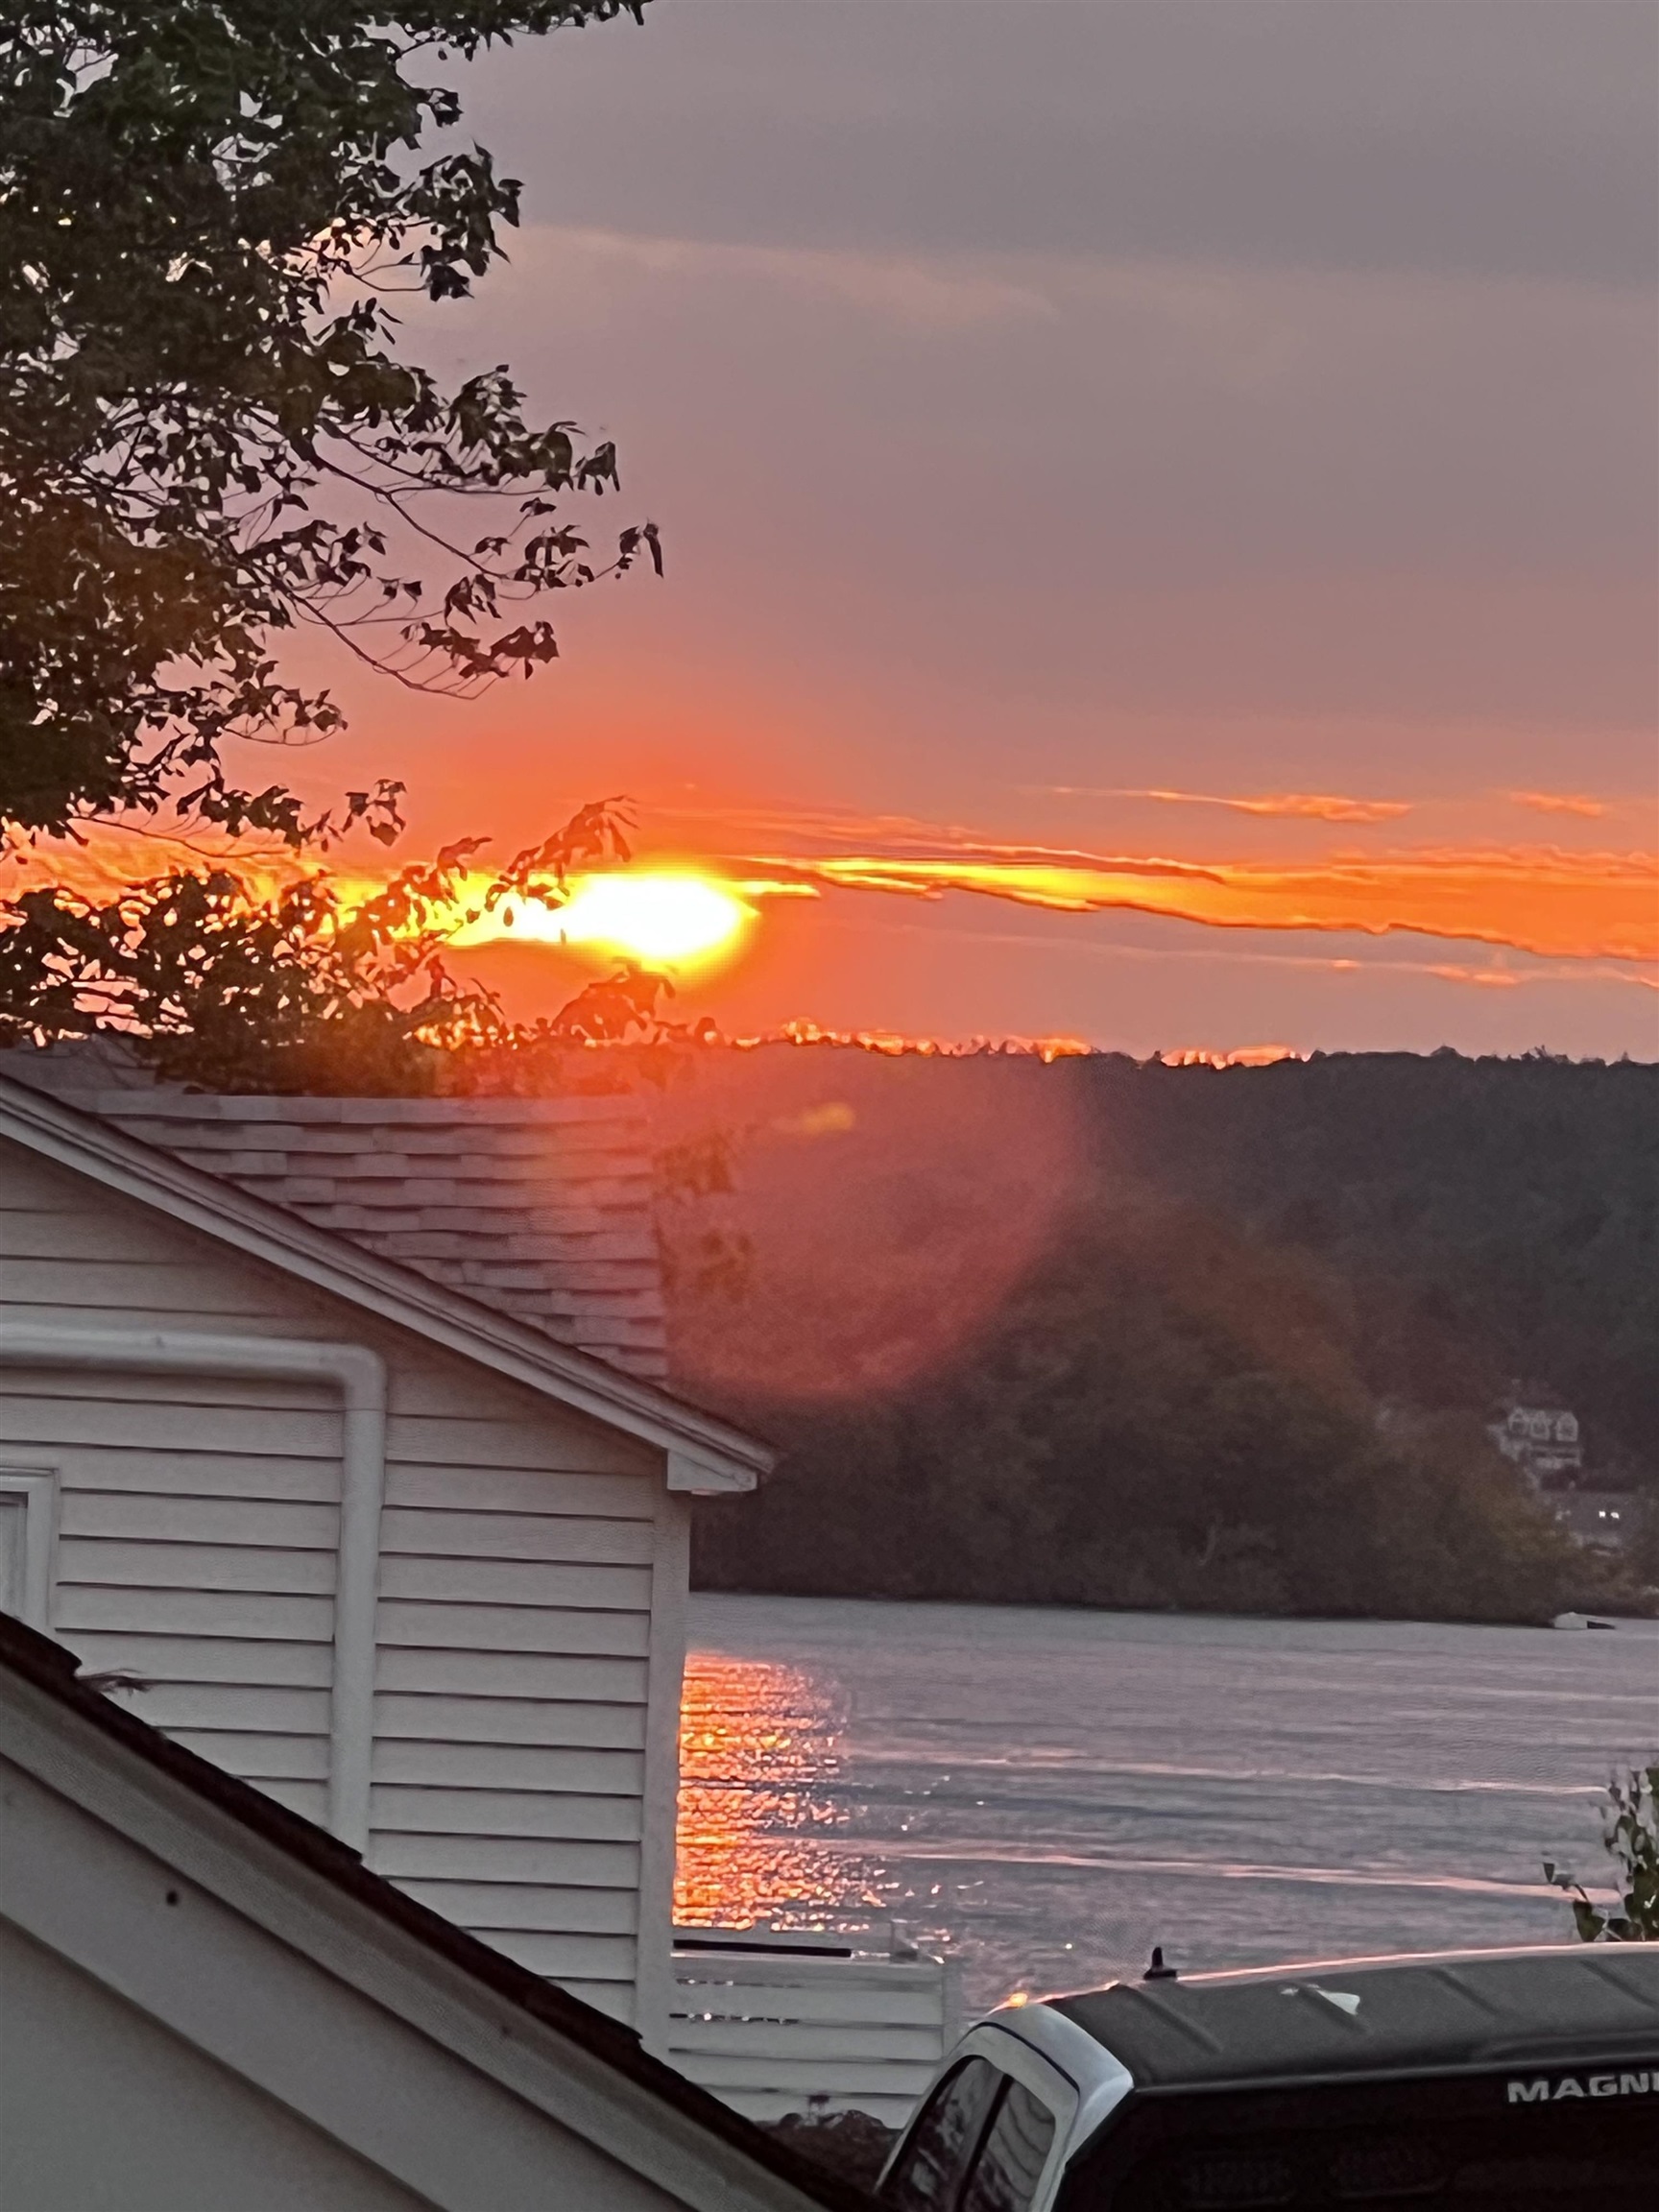
Sunset over a lake, with orange reflections beside a lakeside home's gray siding.
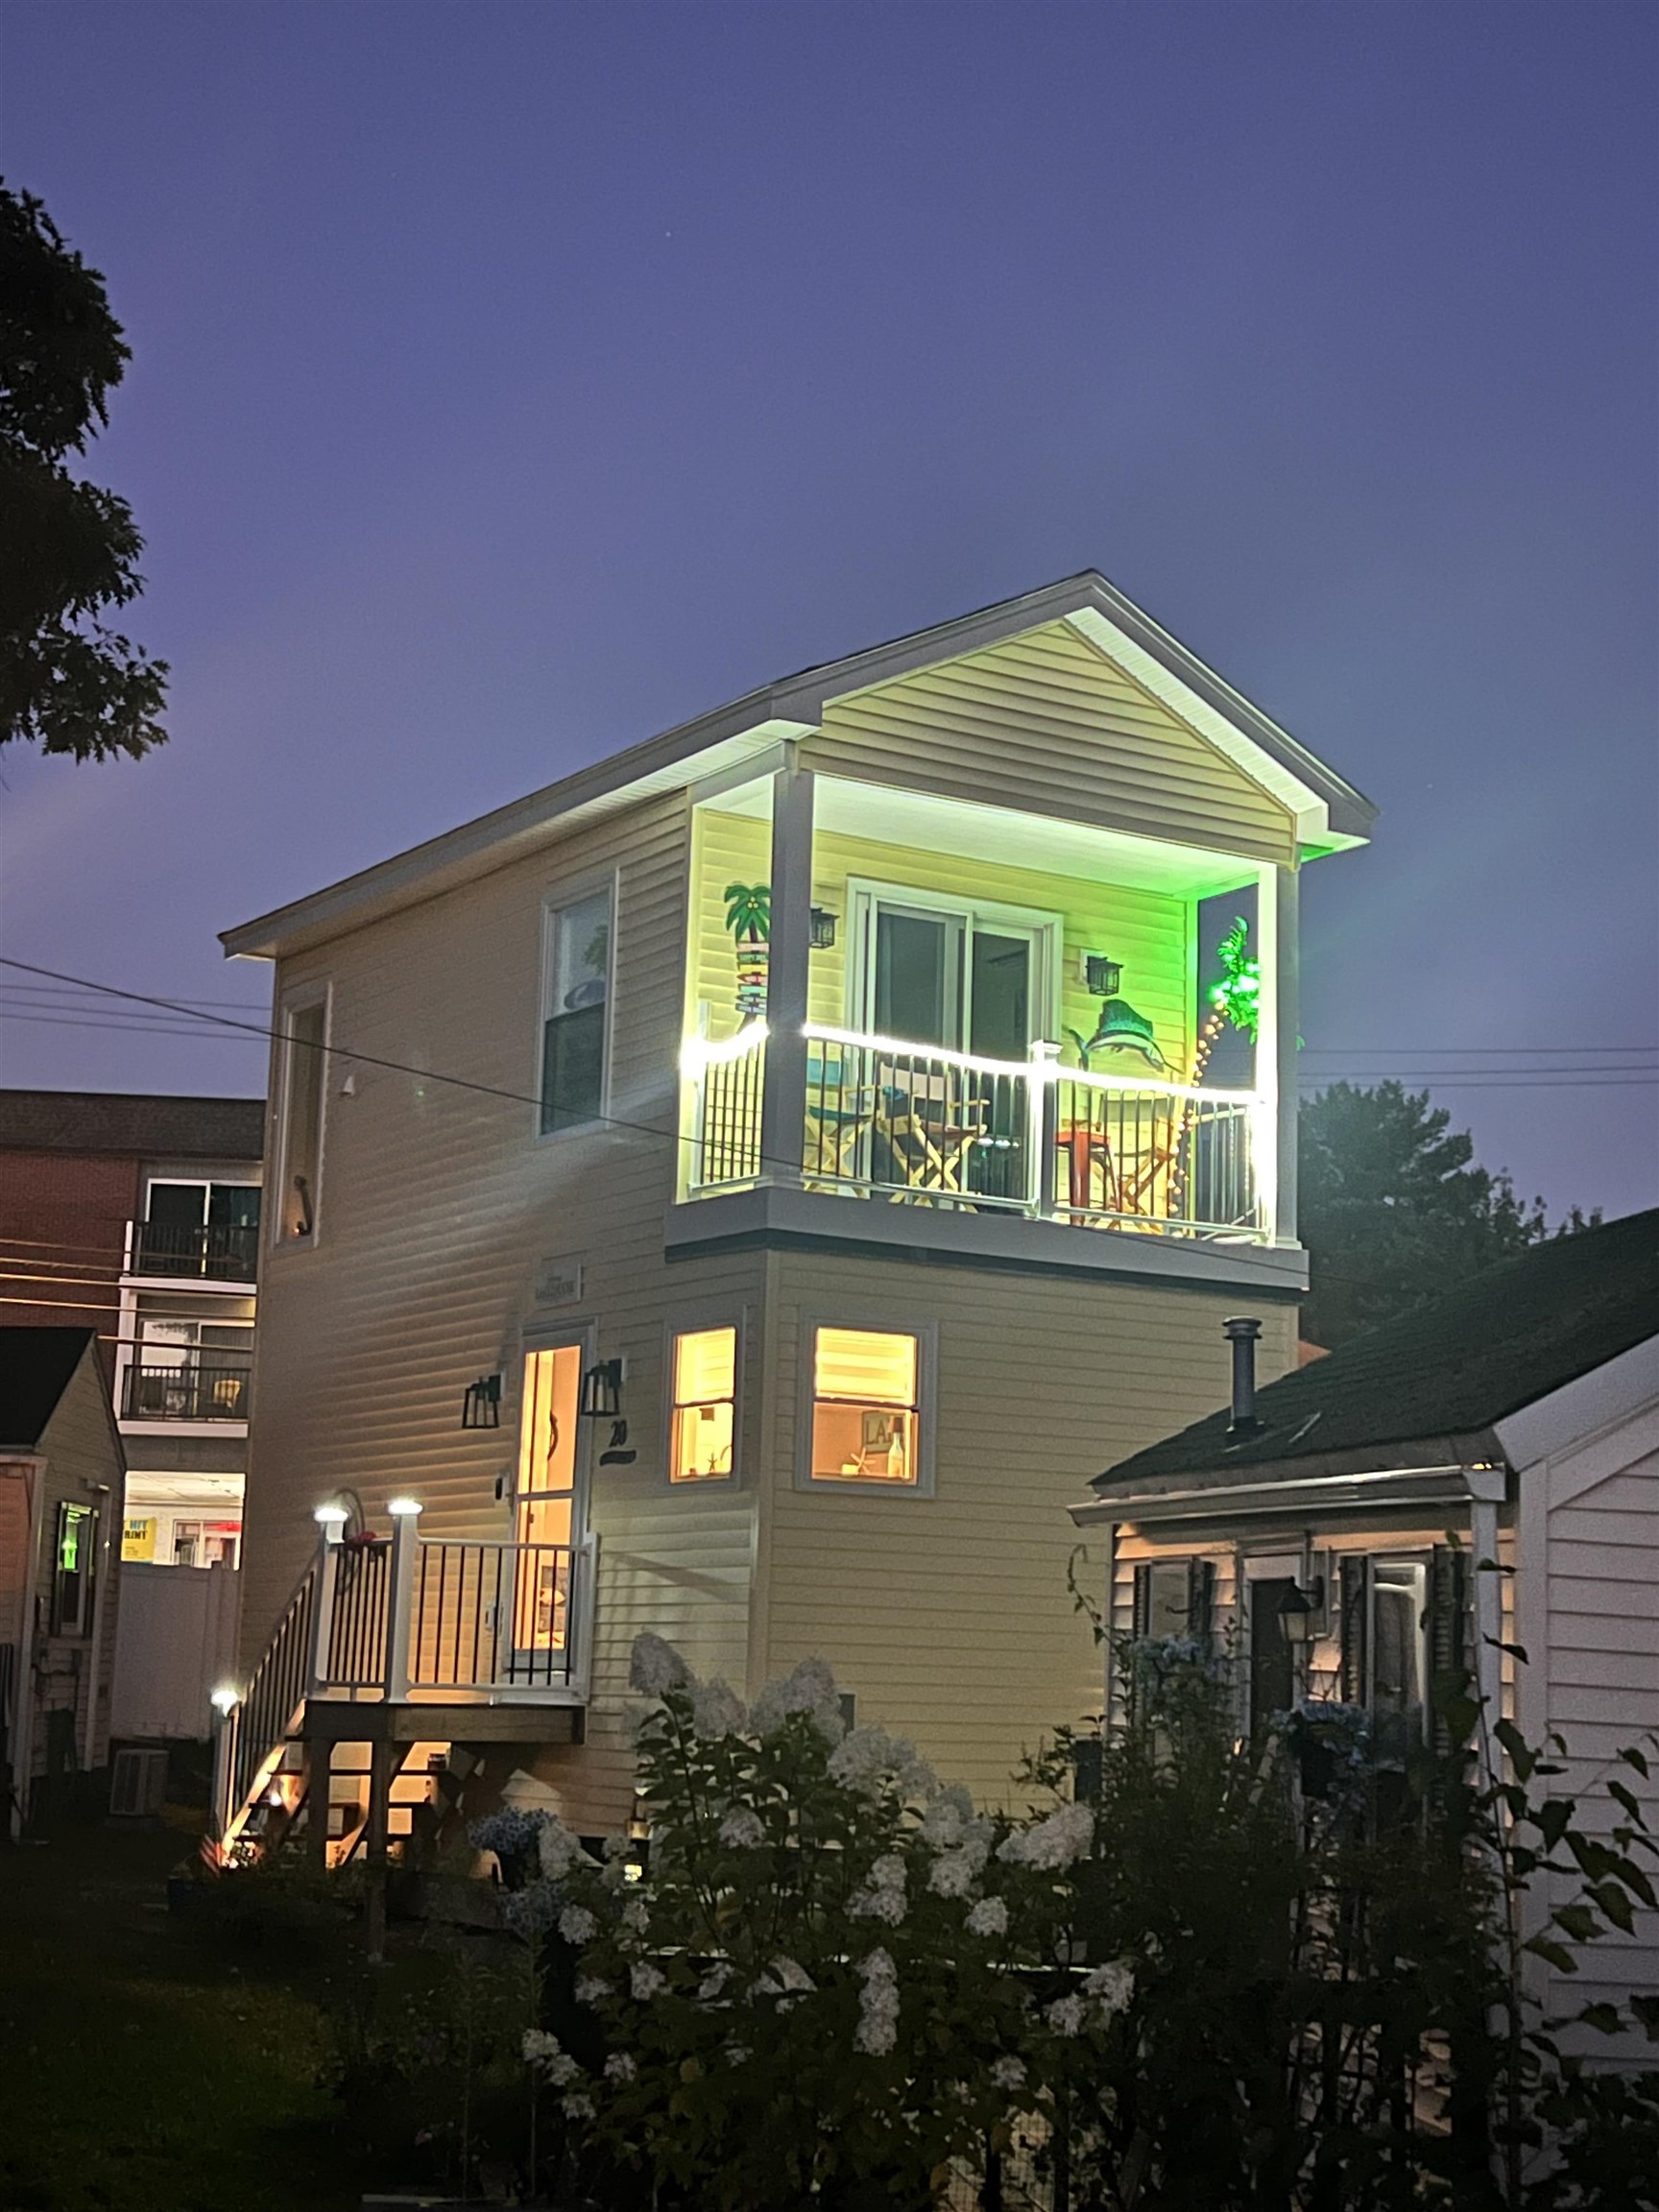
Two-story home at night with a brightly lit, decorated upper balcony and flowering shrubs.
VIEW PHOTOS
Listed by Shawna Phillips with REAL Broker NH, LLC Phone: 603-315-6693
$465,000

144 Lake Street Unit: 20

1 Bed 2 Baths 612 Sq.Ft.

Description

This custom-built seasonal retreat on Paugus Bay offers new construction quality paired with an unbeatable Lakes Region lifestyle. Built in 2024, the home comes with its own mooring and access to a day dock, just a quick walk from two private, residents-only beaches where your boat awaits. Inside, no detail was overlooked. Harvey windows and sliders bring in natural light throughout, while mini-split systems keep both levels comfortable during the season. The kitchen features quartz countertops and soft-closing drawers and cabinets, flowing into living spaces finished with laminate flooring, custom window and door trim, and hardwired Bose surround sound with bass for effortless entertaining. Custom oak stairs with built-in drawers add both charm and function, leading up to a primary bedroom with its own private balcony, ideal for morning coffee or evening views over the water. The large custom tile shower with bench elevates the bathroom, while convenient second floor laundry makes living easy. Step outside to the spacious back deck with a power awning, offering privacy while backing to common green space, ideal for relaxing or hosting. The full basement offers potential for additional living space. Cozy on the outside, surprisingly roomy where it counts, with space for six to sleep easy, thanks to a second-floor bedroom, pull out couch, and futon. Beyond the home, the clubhouse extends the season year-round, with running water, a full bathroom, washer and dryer, and a pool table and TV/game area for winter getaways, ice fishing, snowmobiling, or ski weekends. The community is also just minutes from Weirs Beach, restaurants, and shopping.This is more than a lake house, it's a fully furnished, move-in-ready retreat built for lake living without the upkeep of a larger home. Rarely does a property offer this level of construction, waterfront access, and turnkey convenience all in one. Showings start at Open House Saturday 9/5/26 from 10am-12pm.

Share Property

Location

144 Lake Street Unit: 20, Laconia, NH 03246

Status

For Sale
Shawna Phillips

Shawna Phillips

TITLE

REALTOR®

Lila Mohammed

Lila Mohammed

TITLE

REALTOR®

Property Amenities

Interior
Appliances Dishwasher, Dryer, Microwave, Electric Range, Refrigerator, Washer
Flooring Laminate
Total Bedrooms: 1
Half Bathrooms: 1
Full Bathrooms: 1
Other Interior Features Ceiling Fan, Surround Sound Wiring, Vaulted Ceiling
Area & Lot
Total area 936 Sq.Ft.
Living area 612 Sq.Ft.
MLS® ID 5106667
Year Built 2024
School District Laconia Sch Dst SAU #30
High School Laconia High School
Middle School Laconia Middle School
Elementary School Elm Street School
Water Frontage Lake, Beach Access, Deep Water Access, Directly Adjoining, Dock Access, Shared-Private
View Description View
Type Condo
Status For Sale
Exterior
Stories 2
Air conditioning Mini Split
Heat type Heat Pump, Mini Split
Sewer Public
Lot Features Near Golf Course, Near Snowmobile Trails, Near Shopping, Level, Landscaped, Near Skiing
Roof Shingle
Finance
Sales Price $465,000
HOA Fees $211 monthly
Real Estate Tax $6,931 yearly
Pale yellow two-story townhouse with an elevated entry staircase and upper balcony.

Schedule a Showing

We would love to show you our beautiful property. Please select your preferred date and time below. An agent will be in touch shortly to confirm your appointment.

Schedule a Showing

We would love to show you our beautiful property. Please select your preferred date and time below. An agent will be in touch shortly to confirm your appointment.

Thank you for your interest in 144 Lake Street Unit: 20, Laconia, NH 03246. We are reviewing your request and will be in touch shortly!

Mortgage Calculator

Estimate your monthly mortgage payment, including the principal and interest, property taxes, and HOA. Adjust the values to generate a more accurate rate.

All estimates are provided for informational purposes only. Actual amounts may vary.
$0,000 Your Payment 20 15 65
$0,000 Your Payment

Work With Us

Our team is dedicated to achieving the best possible outcomes while upholding the highest standards of professionalism. Whether finding the perfect home, maximizing property value, or building wealth through real estate, we strive to make every transaction seamless, successful, and rewarding.